
September 23, 2026
What Goes Into a Retaining Wall Estimate?
Separate the wall itself from design, access, drainage and the work around it.
Read the guideThoughtful layouts, clearer project decisions and practical guidance for your Minnesota outdoor space.
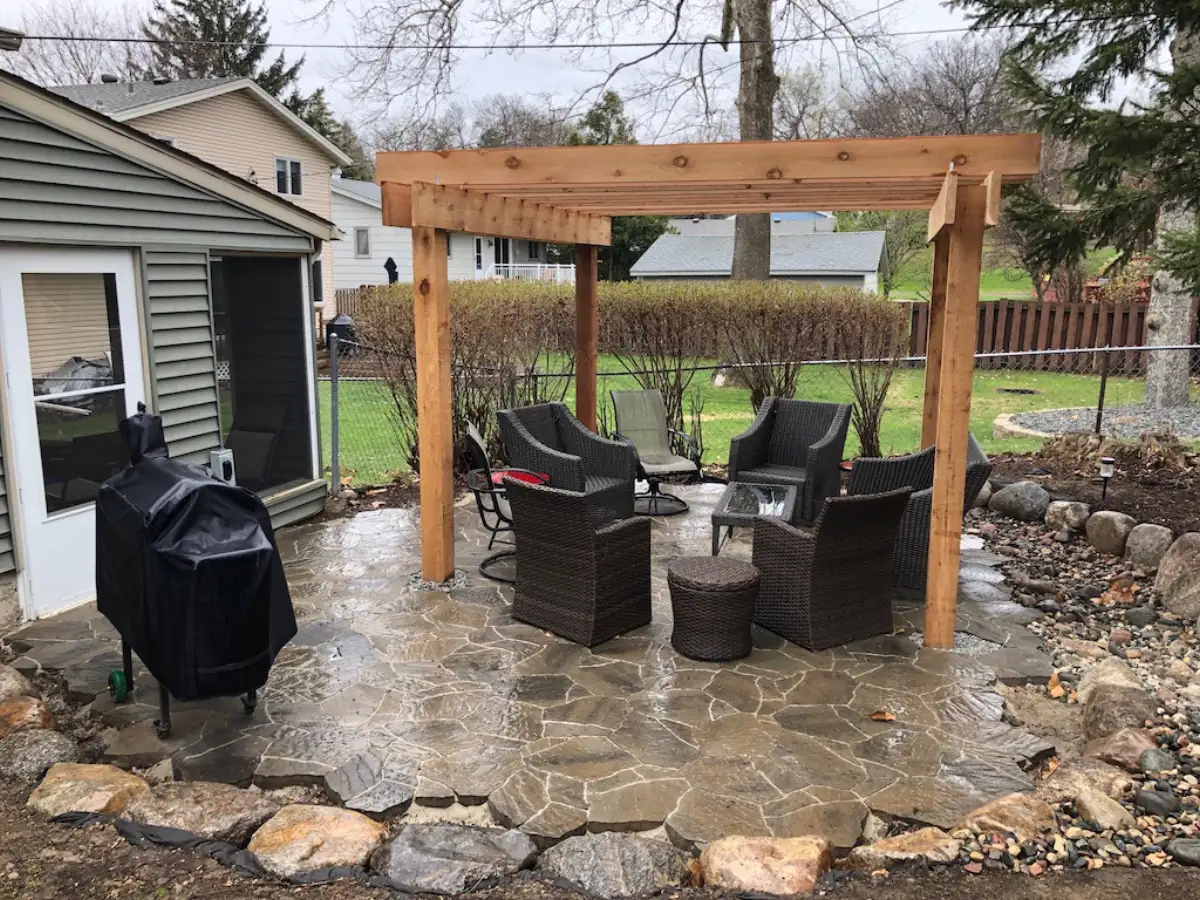
Compare coverage, products, care, the supporting surface and design responsibilities.
Read the pergola guideSeptember 23, 2026
Separate the wall itself from design, access, drainage and the work around it.
Read the guideSeptember 16, 2026
Compare structure choices, supporting work and the limits of a kit-only price.
Read the guideSeptember 9, 2026
Keep product details, operating guidance and the final walkthrough organized.
Read the guideOpen a topic to browse the full collection.
Record a requested change, its connected work and the revised scope before it proceeds.
Try furniture layouts and everyday walking routes before deciding where features belong.
Gather useful photos, rain observations, access information and available records.
Sort the wish list by everyday value, necessary work and future options.
Follow doors, paths and utility connections through the whole outdoor plan.
Coordinate the patio, deck, doors, water movement and future additions.
Match the drawing to the work, products, exclusions and restoration in the proposal.
Give each phase a useful endpoint while preserving the connections for later work.
Prepare your priorities and site questions for the first design conversation.
Review the yard after winter and organize the changes you want to discuss.
Compare the proposed patio scope, site conditions and water movement.
Give your most-used seat a good setting and leave room for occasional company.
Plan access, protected features, communication and the return to everyday use.
Connect dining, shade, fire and evening lighting around the way you host.
Compare the door level, yard, routes and complete scope of each option.
Choose a field, border and pattern alongside the finishes already on the house.
Start with your dining table and the serving route from the kitchen.
Understand the access, removal, connections and finish choices behind an estimate.
Explore ways to gather, cook, relax and spend more time in the backyard.
Consider equipment operation, seating, walking routes and placement together.
Describe the purpose, site conditions and design needs of a proposed wall.
Share the spaces you want to improve and the questions that matter most to you.