
Call Us: (612) 220-0101
Start the Process
(612) 220-0101
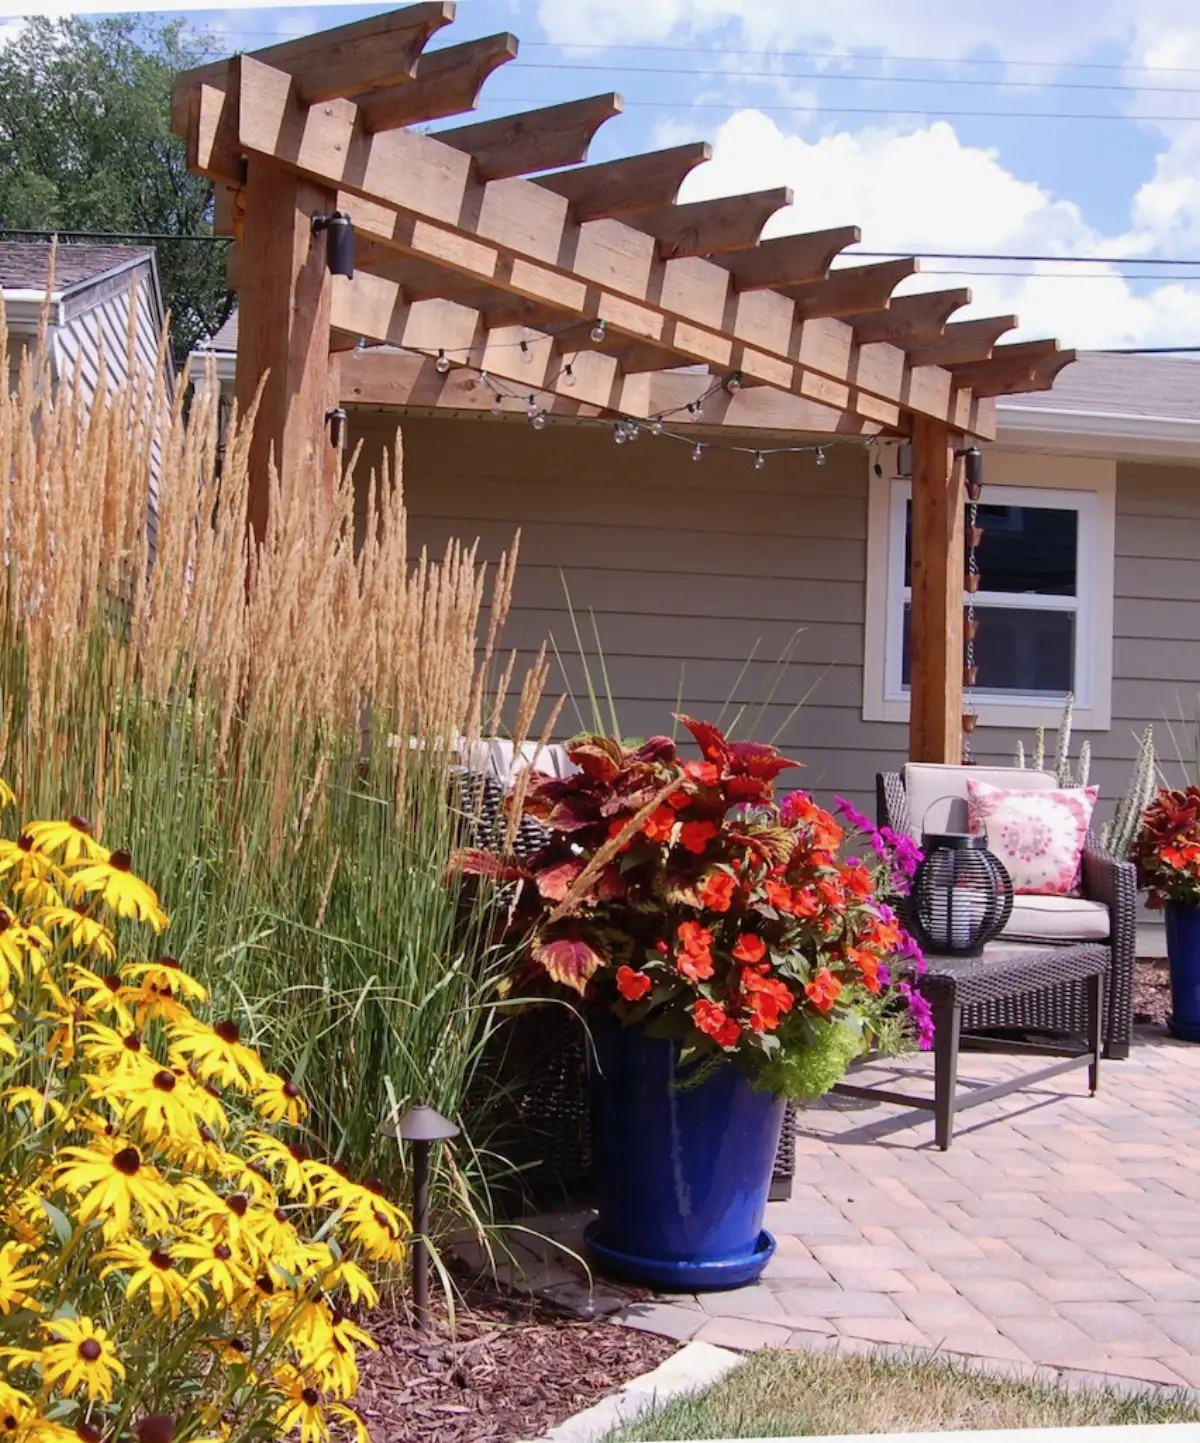
Completed outdoor living area with pergola shade, patio seating, a fire feature, and landscape lighting

7 Decisions for an Excelsior Outdoor Living Project

Clarify what matters most, what drives the budget, and how the finished space should work before you commit to a design-build scope.

Turn a Backyard Wish List Into Clear Booking Decisions

By Charlie Kraemer | | 8 min read

Before booking an outdoor living project, it helps to separate the features you like from the results you need. A beautiful patio can still feel too small for dining. A pergola can add welcome shade but land in the wrong place for the afternoon sun. A fire feature, retaining wall, deck, or planting screen can solve one problem while creating a difficult connection somewhere else.

Outdoor living design-build is useful when several choices need to work as one system. The questions below focus on the decisions that often determine whether an Excelsior project feels cohesive, can be compared fairly, and supports the way the household wants to use the yard over time.

The Best First Question Is About Use

Start with the people, activities, and seasons the space needs to support. That gives each patio edge, step, wall, light, shade feature, and planting area a reason to be in the plan.

1. What Should This Outdoor Space Make Easier?

List the moments that matter before listing materials. Do you need a weeknight dining area near the kitchen, a larger gathering space, a quiet place with privacy, safer steps to the yard, or an easier route between a deck and patio? Think about how many people use the space most days and how often it needs to handle a larger group.

Furniture dimensions belong in this conversation. A table needs room for chairs to pull back; a grill needs a safe, practical work zone; a fire feature needs circulation around seating; and a route through the space should remain usable when every chair is occupied. One of the most common planning mistakes is choosing the patio outline first and trying to make the activities fit afterward.

2. Which Parts Should Be Designed and Built Together?

A focused project can be the right answer when the need is truly limited. Design-build becomes especially valuable when the patio, deck, steps, walls, lighting, planting, pergola, or fire feature affect one another. Shared elevations, edges, utility routes, sightlines, and drainage paths are easier to resolve before construction than after one feature is already fixed.

Ask which items belong in the current construction scope and which should only be planned for later. If the long-term idea includes a pergola, low-voltage lighting, or fire pit space, reserving footprints and routes now may protect the finished work even when those features are not part of phase one.

3. What Actually Drives the Outdoor Living Budget?

There is no reliable one-size price for an outdoor living space. Project cost changes with the area being built, grade and excavation, access, demolition, base preparation, drainage work, retaining or structural elements, material choices, utility coordination, restoration, and the number of connected features.

A useful budget discussion separates three levels of decision:

  • Essential site work: preparation, drainage, grade transitions, safe access, and any required structural conditions
  • Core use: the surface area, circulation, seating zones, steps, walls, lighting, or privacy needed for the space to function
  • Options: added features, upgraded finishes, or later phases that can be priced without obscuring the must-have scope

When comparing proposals, check whether allowances, restoration, disposal, permits, outside trades, and selections are handled the same way. A lower total may simply leave more decisions outside the written scope.

4. What Adds the Most Long-Term Value to a Backyard?

No single feature guarantees a resale return. For the homeowner, the strongest value often comes from solving real problems well: comfortable circulation, correctly sized gathering areas, safe transitions, useful shade, practical lighting, privacy where it matters, and durable connections between the house and yard.

Cohesion matters too. Repeating a restrained material palette and aligning the patio, deck, walls, and planting with the home can make separate features read as one outdoor room. If the wish list is larger than the immediate budget, a phased landscape plan can establish the final layout first and sequence construction around access, elevations, and future tie-ins.

5. How Should Excelsior Conditions Change the Plan?

In Minnesota, outdoor surfaces and transitions need to be considered through freeze-thaw cycles, snow removal, spring runoff, and seasonal maintenance. Shade patterns, mature roots, compact access, existing grades, and roof-water outlets can also affect the layout and construction approach.

Surface water deserves an early, property-specific conversation. New hardscape and grade changes can redirect runoff, so ask where water moves today and where it is intended to go after construction. The City of Excelsior's surface-water information provides local context, but project review and approval needs depend on the property and scope. Confirm who will identify applicable permits, utility coordination, or other reviews before work begins.

The Excelsior service-area guide connects local planning considerations with the outdoor living, patio, wall, lighting, and renovation paths Landscape Charlie serves.

6. How Far Ahead Should We Start, and What Can Affect the Schedule?

The construction period is only one part of the timeline. Site review, design revisions, material selections, approvals, specialty trade coordination, ordering, and scheduling all happen before or around field work. Weather and unknown site conditions can also change timing.

Ask for separate expectations for planning and construction. Confirm which selections must be made before scheduling, whether approvals or outside trades are on the critical path, and how changes affect the start date or completion sequence. Starting the conversation early creates more room for thoughtful decisions; it is not a guarantee of a particular construction date.

7. What Should Be Clear in the Proposal Before We Book?

A proposal should make it possible to understand the result and the responsibilities—not only the feature names. Before booking, look for clear answers to these questions:

  • What drawings, dimensions, elevations, or selections are part of the design?
  • Which materials are specified, and which remain allowances or owner selections?
  • What demolition, excavation, base work, drainage, utilities, cleanup, and restoration are included?
  • Who handles permits, inspections, utility coordination, and specialty trades when they apply?
  • How are schedule changes, hidden conditions, and requested scope changes documented?
  • What maintenance guidance and written warranty information applies to the selected materials and completed work?
  • If the project is phased, what protects the next phase from avoidable rework?

These details give you a fairer way to compare proposals and a clearer starting point for the working relationship. They also reveal where a decision is still open before construction pressure makes it harder to resolve.

Talk Through Your Excelsior Outdoor Living Priorities

Share how you want to use the yard, the features you are considering, and whether you want one complete project or a phased plan. Landscape Charlie can help you define the next design-build conversation.

Contact Landscape Charlie

FAQ: Outdoor Living Design-Build in Excelsior, MN

What is included in outdoor living design-build?

Outdoor living design-build coordinates the site plan and construction scope so features such as patios, steps, walls, lighting, fire features, planting, decks, or pergolas can be considered together. The written proposal should identify exactly which design deliverables, construction work, materials, site preparation, restoration, and coordination are included for the specific project.

How much does an outdoor living space cost in Excelsior, MN?

There is no reliable single price without a site and scope. Cost is shaped by size, grade, access, demolition, base preparation, drainage, structural work, material selections, utilities, permitting needs, restoration, and the number of features. A useful comparison separates must-have work from options and confirms allowances and exclusions in writing.

What adds the most value to a backyard outdoor living project?

The most useful improvements usually solve real daily needs: comfortable circulation, correctly sized gathering areas, safe transitions, shade or privacy where needed, practical lighting, and durable connections to the house and yard. Resale value varies, so homeowners should prioritize function, durability, and a cohesive plan rather than assuming one feature guarantees a return.

How long does an outdoor living design-build project take?

Timing depends on design decisions, project scope, material availability, approvals, trade coordination, weather, access, and site conditions. Ask for separate expectations for planning, selections, approvals, and construction, then confirm what could change the schedule before booking.

What should Excelsior homeowners ask before booking outdoor living design-build?

Ask which daily needs the plan solves, what is included, how the budget is allocated, how local water and seasonal conditions affect the design, which approvals or outside trades may be needed, what maintenance the materials require, how changes are handled, and what the next step is if the project is phased.

Ready to discuss the property? Use the Landscape Charlie contact page or call (612) 220-0101.

Charlie Kraemer
Charlie Kraemer
Owner of Landscape Charlie, Belgard Advisory Council member, and landscape design professional with 30+ years of experience serving the Lake Minnetonka area.