
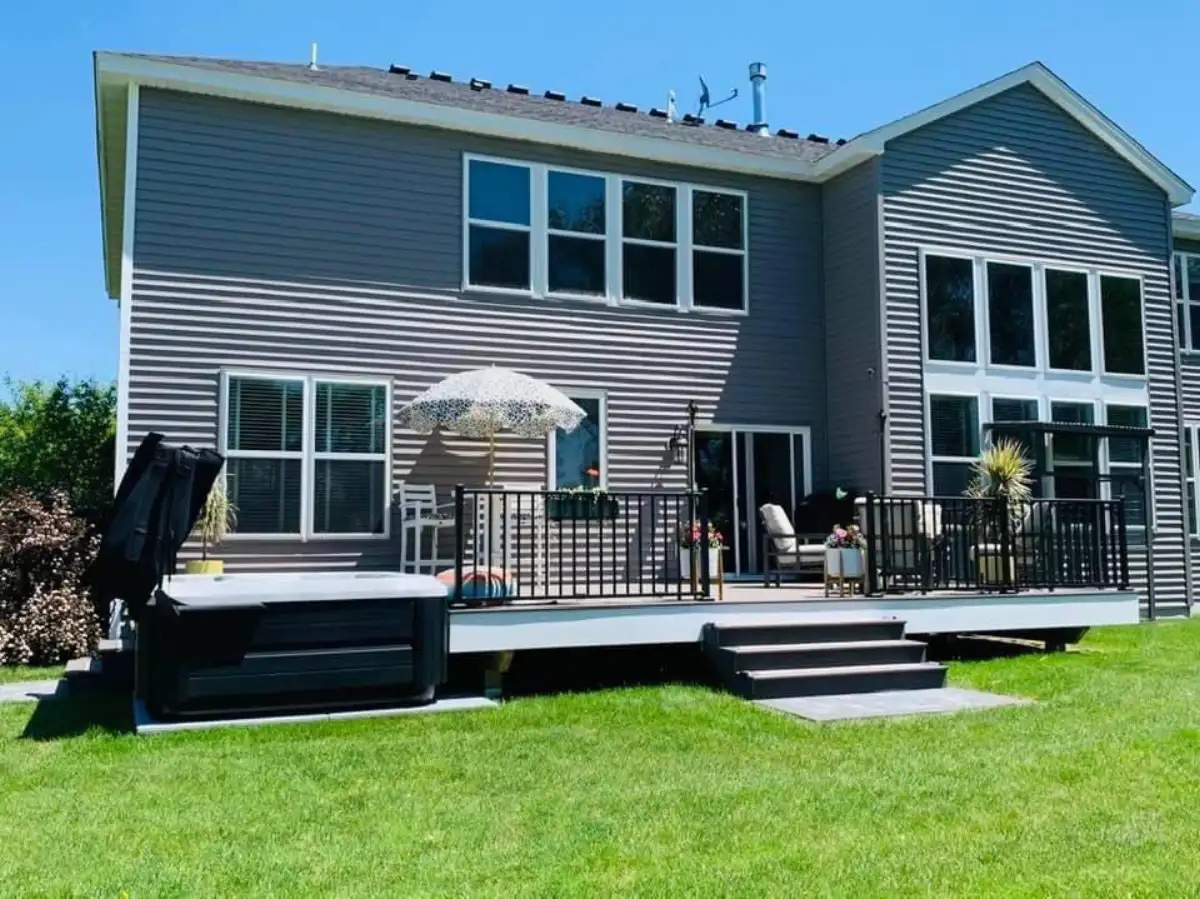
Questions That Reveal Whether the Whole Yard Has Been Considered
By Charlie Kraemer | | 9 min read
An outdoor living project is rarely one isolated feature. The patio affects the stairs. The stairs affect the finished grade. A retaining wall can change how water moves. Lighting, a fire feature, a pergola, or a future hot tub may need routes and clearances that are easiest to plan before the site is closed.
That is the value of outdoor living design-build: the homeowner can evaluate the space as one connected plan before separate construction decisions lock one another in. For homeowners in Excelsior and the Lake Minnetonka area, the seven questions below help turn an exciting wish list into a scope that can be compared, priced, and built with fewer unresolved connections.
Start With Relationships, Not a Feature List
A patio, deck, fire feature, wall, planting screen, or pergola can each look good on its own. The stronger question is whether their elevations, walking routes, drainage, utilities, and maintenance needs work together on your property.
1. How Will the Patio, Deck, Doors, and Yard Connect?
Begin at the house and follow the way people will actually move. Door thresholds, existing deck stairs, grilling routes, dining furniture, lounge seating, and the route into the lawn all compete for space. A plan should show the finished elevations and the transitions between them—not only the outline of a patio.
Ask where people will pause, turn, carry food, or pass behind a chair. Check whether steps land in a natural walking path and whether a retaining edge or planting bed narrows circulation. If a patio and deck combination is part of the idea, both levels should be planned together so the lower space does not feel like leftover ground beneath the upper one.
Also ask how the layout looks from inside the home. Important views, door swings, window wells, downspouts, mechanical equipment, and access to the rest of the yard can all influence where an outdoor room belongs.
2. Where Will Rain and Snowmelt Go After Construction?
Water should be discussed before material colors. New hardscape, walls, steps, planting beds, and grade changes can redirect runoff, so the useful question is not simply whether the patio will be pitched. Ask where water begins, how it crosses the site, and where it is intended to discharge after the entire project is complete.
In Excelsior, surface-water management is a real local planning consideration. Project requirements depend on the property and scope, so ask who will confirm any applicable city review and how the design responds to roof water, low areas, neighboring grades, and existing drainage patterns. No outdoor living plan should assume water disappears at the edge of the drawing.
For patios and walls, ask how base preparation, finished elevations, edge conditions, and drainage are coordinated. If the project includes a meaningful slope or a retaining wall, those decisions should be resolved with the surrounding surfaces rather than as separate installations.
3. Which Features Need Routes or Footings Before the Site Is Closed?
Some of the least visible decisions are the most expensive to revisit. Low-voltage wire, gas or electrical service, sleeves beneath hardscape, drainage connections, pergola footings, and structural pads may need to cross areas that will later be paved or planted.
Ask the design-build team to mark both current and likely future needs. A first phase may only include the patio and steps, but it can still preserve sensible paths for low-voltage lighting, a fire pit space, a pergola, or utilities serving a future outdoor kitchen, hot tub, or sauna area. The goal is not to buy every feature now. It is to avoid cutting through finished work because a route was never reserved.
Utility locations and safe clearances also affect placement. Ask which features require coordination with utility providers, licensed trades, structural review, or permits, and who is responsible for that coordination within the proposed scope.
4. What Materials Fit the Home and the Maintenance Goal?
Material decisions should account for more than a sample viewed in isolation. Compare color and scale with the house, then ask how the selected paver, wall system, decking, joint material, cap, and step detail will meet at shared edges. A coordinated palette usually comes from repeating a limited set of tones and details rather than introducing a different statement at every feature.
Ask what routine care each surface needs. Cleaning methods, joint care, sealing options, snow-removal practices, and how materials weather can differ. Minnesota freeze-thaw cycles make installation and drainage details important, but no single material or assembly is automatically right for every site. The proposal should connect the material recommendation to the property, the intended use, and the level of upkeep you are comfortable taking on.
5. Can the Project Be Phased Without Paying for Rework?
Yes—but “we can add that later” is not a complete phasing plan. Before the first phase, establish the final elevations, circulation, drainage, utility routes, structural locations, and tie-in points for the long-term design. Then decide which phase must come first to preserve access and avoid rebuilding an edge.
For example, a patio may be a sensible first phase only after the future pergola footprint, wall elevations, lighting routes, fire-feature clearances, and equipment access have been considered. A total landscape phased project should let each completed stage function well on its own while leaving intentional connections for what comes next.
6. What Does the Proposal Include Beyond the Visible Features?
Two proposals can name the same patio and fire feature while describing very different finished scopes. Ask for enough detail to compare the work behind and around the final surfaces:
- Design deliverables, layout, dimensions, and key elevations
- Materials, patterns, colors, allowances, and selection deadlines
- Demolition, excavation, base preparation, and haul-away
- Drainage responsibilities and utility coordination
- Steps, walls, edges, transitions, footings, sleeves, and conduit
- Site protection, staging, access, cleanup, and restoration
- Known exclusions, schedule assumptions, and change approvals
If an item is not written down, ask whether it is included, unnecessary, undecided, or assigned to someone else. That answer matters more than a broad label such as “complete outdoor living space.” It also helps you compare estimates on the same result instead of comparing totals with different assumptions.
7. How Will Equipment Reach the Work Area and the Yard Be Restored?
Access can influence what is practical to build. Walk the route from the street to the project area. Gates, side-yard width, overhead branches, air-conditioning equipment, neighboring property, irrigation, existing hardscape, and protected planting can all affect how materials and equipment move.
Ask where materials will be staged, how demolition debris will leave, what existing surfaces need protection, and which lawn or planting areas are expected to be disturbed. Then confirm how grading, topsoil, sod, seed, mulch, or planting restoration is handled in the scope. The finished outdoor room should not be separated from the path required to build it.
What to Bring to the First Design-Build Conversation
You do not need a finished drawing. Bring the information that helps the site and the way you live drive the discussion:
- The activities, furniture, and number of people the space should support
- Features you want now, plus ideas that may become later phases
- Photos of doors, deck stairs, grade changes, drainage areas, and access
- Places where water collects after rain or snowmelt
- Surfaces, trees, plantings, or views you want to preserve
- Questions about maintenance, approvals, schedule, and responsibility
The Excelsior service-area page outlines the local project paths Landscape Charlie serves. Use it with the questions above to decide which services belong in the first conversation.
FAQ: Outdoor Living Design-Build in Excelsior, MN
What should I ask before booking outdoor living design-build in Excelsior?
Ask how the design connects doors, decks, patios, steps, walls, and the yard; where runoff will go; which utilities or footings must be planned early; what materials fit your maintenance goals; what the written scope includes; how site access will work; and how future phases will avoid disturbing finished work.
Why should drainage be planned with the entire outdoor living space?
A patio, wall, stair, planting bed, roof-water outlet, or grade change can affect how water moves beyond a single feature. Reviewing elevations and discharge paths together helps homeowners understand where rain and snowmelt are intended to go before construction begins.
Can an Excelsior outdoor living project be built in phases?
Yes. A phased plan should establish final elevations, circulation, drainage, utility routes, structural locations, and tie-in points before the first phase is built. That lets each phase work on its own while protecting space and access for later work.
What should an outdoor living design-build proposal include?
The proposal should clearly identify the design and construction scope, selected materials or allowances, site preparation, drainage responsibilities, utilities, access, demolition and haul-away, restoration, exclusions, schedule assumptions, and the process for approving changes.
How do I start an outdoor living design-build conversation with Landscape Charlie?
Use the Landscape Charlie contact page or call (612) 220-0101. Share how you want to use the space, the features you are considering, known drainage or access concerns, and whether you want to build everything together or in phases.