
Call Us: (612) 220-0101
Start the Process
(612) 220-0101
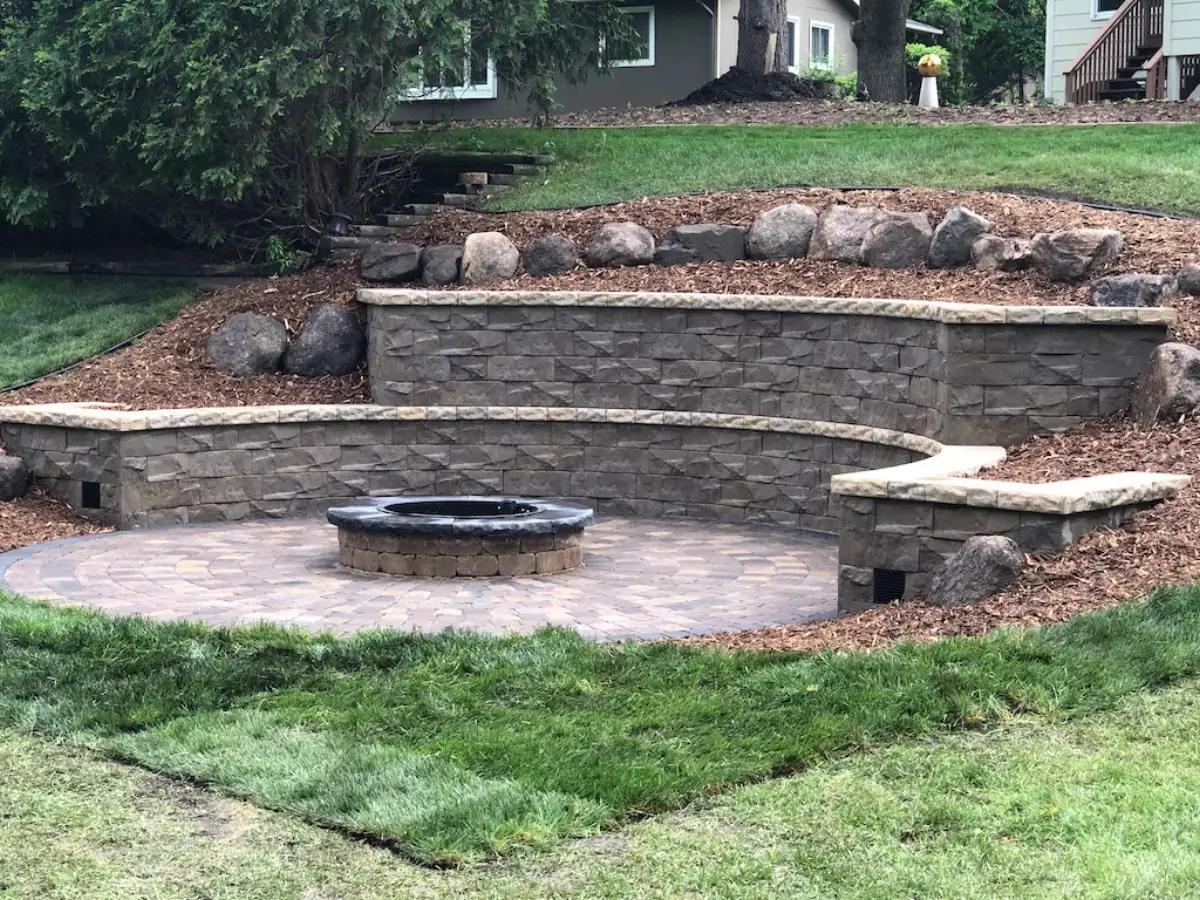
Curved stone retaining wall surrounding a landscaped Minnesota yard

How Much Does a Retaining Wall Cost in the Twin Cities?

Learn how wall-face area, drainage, excavation, materials, access, and engineering turn a rough online range into a site-specific price.

Start With a Range, Then Price the Conditions Behind the Wall

By Charlie Kraemer | | 7 min read

Published 2026 Minnesota and Twin Cities cost guides reviewed for this article span roughly $40 to $120 or more per square foot of visible wall face. Straightforward, accessible walls tend to sit closer to the lower end; taller walls, premium finishes, difficult access, extensive drainage, reinforcement, engineering, or concrete construction can move well beyond it.

That broad span is useful for early planning, but it is not Landscape Charlie pricing and it is not a substitute for a site visit. A wall holds soil and manages grade. The finished face may be the only part you see, while excavation, base preparation, drainage stone, pipe, backfill, reinforcement, hauling, and restoration can account for much of the work. Homeowners in Excelsior, Minnetonka, and nearby western Twin Cities communities should expect an estimate to reflect those conditions.

Why Retaining Walls Are Priced by Wall Face, Not Length Alone

A 100-foot wall can be a low garden edge or a structure holding several feet of grade. Those are very different projects. Multiply the wall’s length by its average exposed height to estimate visible wall-face area. A 100-foot wall averaging 2 feet tall has about 200 square feet of face; the same length at 4 feet tall has about 400 square feet.

Applying the broad regional research span gives very rough planning math of $8,000 to $24,000 or more for the 2-foot example and $16,000 to $48,000 or more for the 4-foot example. A real estimate can fall outside those numbers. Curves, steps, corners, changing heights, multiple terraces, surcharge loads, unstable soil, and limited equipment access all affect labor and design in ways that a simple area calculation cannot capture.

Seven Conditions That Change the Final Price

1. Wall height and what the wall supports

As height increases, excavation, embedment, drainage, reinforcement, equipment, and review requirements can increase with it. A wall below a driveway, structure, steep slope, or heavily used area may also carry loads that a simple planting-bed wall does not. The estimate should describe the wall’s purpose, not just its dimensions.

2. New construction versus replacement

Replacing a failed wall usually adds demolition, hauling, temporary soil control, and careful work around existing patios, steps, planting, utilities, or trees. If trapped water or an inadequate base caused the failure, the scope must correct that condition instead of merely installing a new face in the same footprint.

3. Drainage and water movement

Drainage belongs in the wall budget. Surface grading, clean drainage aggregate, filter fabric, drain pipe, outlets, and roof-water routing may all be relevant. Around Lake Minnetonka and the western suburbs, seasonal snowmelt and freeze-thaw cycles make it especially important to give water a reliable path away from the wall.

4. Material and finish

Natural boulders, segmental concrete block, natural stone, and poured concrete use different materials, equipment, base or footing details, reinforcement, finishes, and installation methods. Product price alone does not reveal the installed cost. Compare the entire assembly and the appearance you want at the house, patio, or garden.

5. Equipment access and staging

A wall that can be reached directly from a driveway is different from one below a narrow side yard, mature tree canopy, fence, or occupied patio. Access affects equipment size, material handling, excavation speed, soil removal, and restoration. Ask where block or boulders, aggregate, excavated soil, and equipment will move and stage.

6. Engineering, permits, and property constraints

Requirements vary by municipality and by the wall’s height, location, and loading. The City of Excelsior publishes a fence and retaining wall permit application, but the current requirements for a particular property should be confirmed before construction. A proposal should state who is responsible for permitting, engineering, surveys, and any other review.

7. Work connected to the wall

Steps, patios, lighting, planting, fences, and lawn restoration can either be part of the original scope or become separate work later. Coordinating them early can clarify finished elevations, drainage, conduits, edges, and access. See Landscape Charlie’s retaining wall service for the broader construction and repair approach.

How Material Choice Affects Cost

Segmental block offers consistent units, many finish options, and a system that can incorporate reinforcement where the design requires it. Cost changes with the selected product, caps, curves, corners, cuts, wall height, and the amount of reinforced backfill needed.

Natural boulders can suit wooded and lake-area landscapes, but pricing depends on boulder size, selection, transport, equipment access, placement, and the geometry of the slope. A boulder wall is not automatically the inexpensive option when access is tight or the layout requires extensive shaping.

Poured concrete can create a clean structural face, but formwork, reinforcing steel, concrete placement, footing design, waterproofing, finish work, and access can make it more expensive than block. No material wins on price in every yard; the useful comparison is between systems designed for the same conditions and finished scope.

What a Retaining Wall Estimate Should Include

Two totals are only comparable when they describe the same work. Look for a written scope that identifies:

  • wall length, exposed height, material, cap, curves, corners, and steps;
  • demolition, disposal, excavation, base preparation, and soil handling;
  • drainage aggregate, fabric, drain pipe, outlets, and surface grading;
  • backfill, compaction, reinforcement, and any engineering requirements;
  • equipment access, protection of existing features, cleanup, and restoration;
  • permit responsibilities, exclusions, allowances, and how changes are approved.

Be cautious when one price covers only the visible wall and another includes demolition, drainage, reinforcement, and restoration. Landscape Charlie’s project investment guide explains how access, site conditions, materials, and connected work shape a complete landscape proposal.

Get a Retaining Wall Price for Your Yard

Landscape Charlie can review the slope, existing wall, drainage, access, and nearby hardscape, then define a wall scope for your home in the western Twin Cities. A site visit is the clearest way to move from a broad online range to a useful proposal.

Request a Consultation

FAQ: Retaining Wall Costs in the Twin Cities

How much does a 100-foot retaining wall cost?

Length alone is not enough to price it. A 100-foot wall that is 2 feet tall has 200 square feet of visible face, while a 4-foot wall has 400 square feet. Using the broad $40 to $120-plus regional planning span, those examples produce rough math of $8,000 to $24,000-plus and $16,000 to $48,000-plus. Height, material, drainage, excavation, access, reinforcement, engineering, removal, and restoration determine the actual proposal.

What is the one-third rule for retaining walls?

The one-third rule is an informal planning rule that describes burying roughly one-third of the total wall structure. It is not a universal design standard. Required embedment, base depth, setback, batter, and reinforcement depend on the wall system, soil, slope, load, drainage, and manufacturer or engineer requirements.

Does a 2-foot retaining wall need a footing?

It needs an appropriate, prepared base, but that does not always mean a poured concrete footing. Segmental block walls are commonly built on a compacted aggregate leveling pad, while poured concrete and other wall systems use different footing details. Soil, slope, loading, drainage, and product requirements still matter on a 2-foot wall.

Is a poured concrete retaining wall cheaper than block?

Not usually as a blanket rule. Poured concrete can add formwork, reinforcement, pumping, access, finish, and waterproofing costs. Segmental block has its own excavation, base, drainage, backfill, reinforcement, and labor requirements. The less expensive option depends on the design, height, site access, finish, and structural demands.

Do retaining walls in Excelsior require a permit?

Permit and review requirements depend on wall height, location, loading, property conditions, and current municipal rules. Excelsior publishes a fence and retaining wall permit application. Confirm the rules for your property before construction and identify who will handle applications and engineering in the proposal.

Ready to discuss the wall in your yard? Use the Landscape Charlie contact page or call (612) 220-0101.

Charlie Kraemer
Charlie Kraemer
Owner of Landscape Charlie, Belgard Advisory Council member, and landscape design professional with 30+ years of experience serving the Lake Minnetonka area.