
Call Us: (612) 220-0101
Start the Process
(612) 220-0101
Paver patio installation details for Excelsior Minnesota homes

Paver Patio Drainage & Base Prep in Excelsior, MN

A durable patio starts below the finished surface, with excavation, compacted aggregate, reliable edge support, and a plan for rain, snowmelt, and freeze-thaw movement.

What Makes a Minnesota Paver Patio Last?

By Charlie Kraemer | | 8 min read

The finished pavers get the attention, but the construction below them determines how well an Excelsior patio handles daily use and changing seasons. Excavation, compacted aggregate, bedding material, edge restraint, joint material, and finished pitch need to work as one system.

Excelsior and Lake Minnetonka properties can bring clay-heavy soils, older drainage paths, mature landscaping, narrow access, and grade changes between the house, deck, and lawn. Those conditions shape the depth, drainage, equipment, sequencing, and edge details needed for a stable patio.

Landscape Charlie is based in Shorewood and serves Excelsior, Minnetonka, Wayzata, Deephaven, Orono, and nearby western suburbs. Charlie Kraemer founded the company in 2009 after years in the landscape industry, and the patio work is planned with the same design-build mindset used for larger outdoor living projects: the surface, base, drainage, edges, walls, steps, and future features need to work together.

Match the Base to the Patio's Use

Start with how the patio will be used. A small grill landing, a dining patio, a lounge with a fire feature, and a lower terrace below an existing deck all need different dimensions, circulation space, and base planning. Ask where furniture will sit, how people will move from the house to the yard, where the grill belongs, and whether the patio needs room for a future pergola, lighting, or seat wall.

If the patio connects to an existing deck, the finished elevation matters. A poorly placed step can make the space feel disconnected from the house. For homes where the deck and patio need to work together, review Landscape Charlie's patio and deck combination service and ask whether steps, landings, railing changes, or a deck renovation should be part of the first plan.

Direct Rain and Snowmelt Away From the Patio

Drainage is the most important patio question because water drives many long-term failures. Ask how the patio will be pitched, where roof runoff will go, whether downspouts need to be extended, how low spots will be corrected, and what happens during spring thaw. A finished patio should shed water without sending it toward the foundation, trapping it against a retaining wall, or creating an icy route across the main walkway.

Base preparation should be part of that same conversation. Excavation depth, aggregate type, compaction, fabric use, edge restraint, and joint material all affect how the patio performs through Minnesota seasons. If the patio will meet a retaining wall, steps, or a fire feature, those pieces should be planned before excavation starts.

Choose a Surface That Works With the Construction

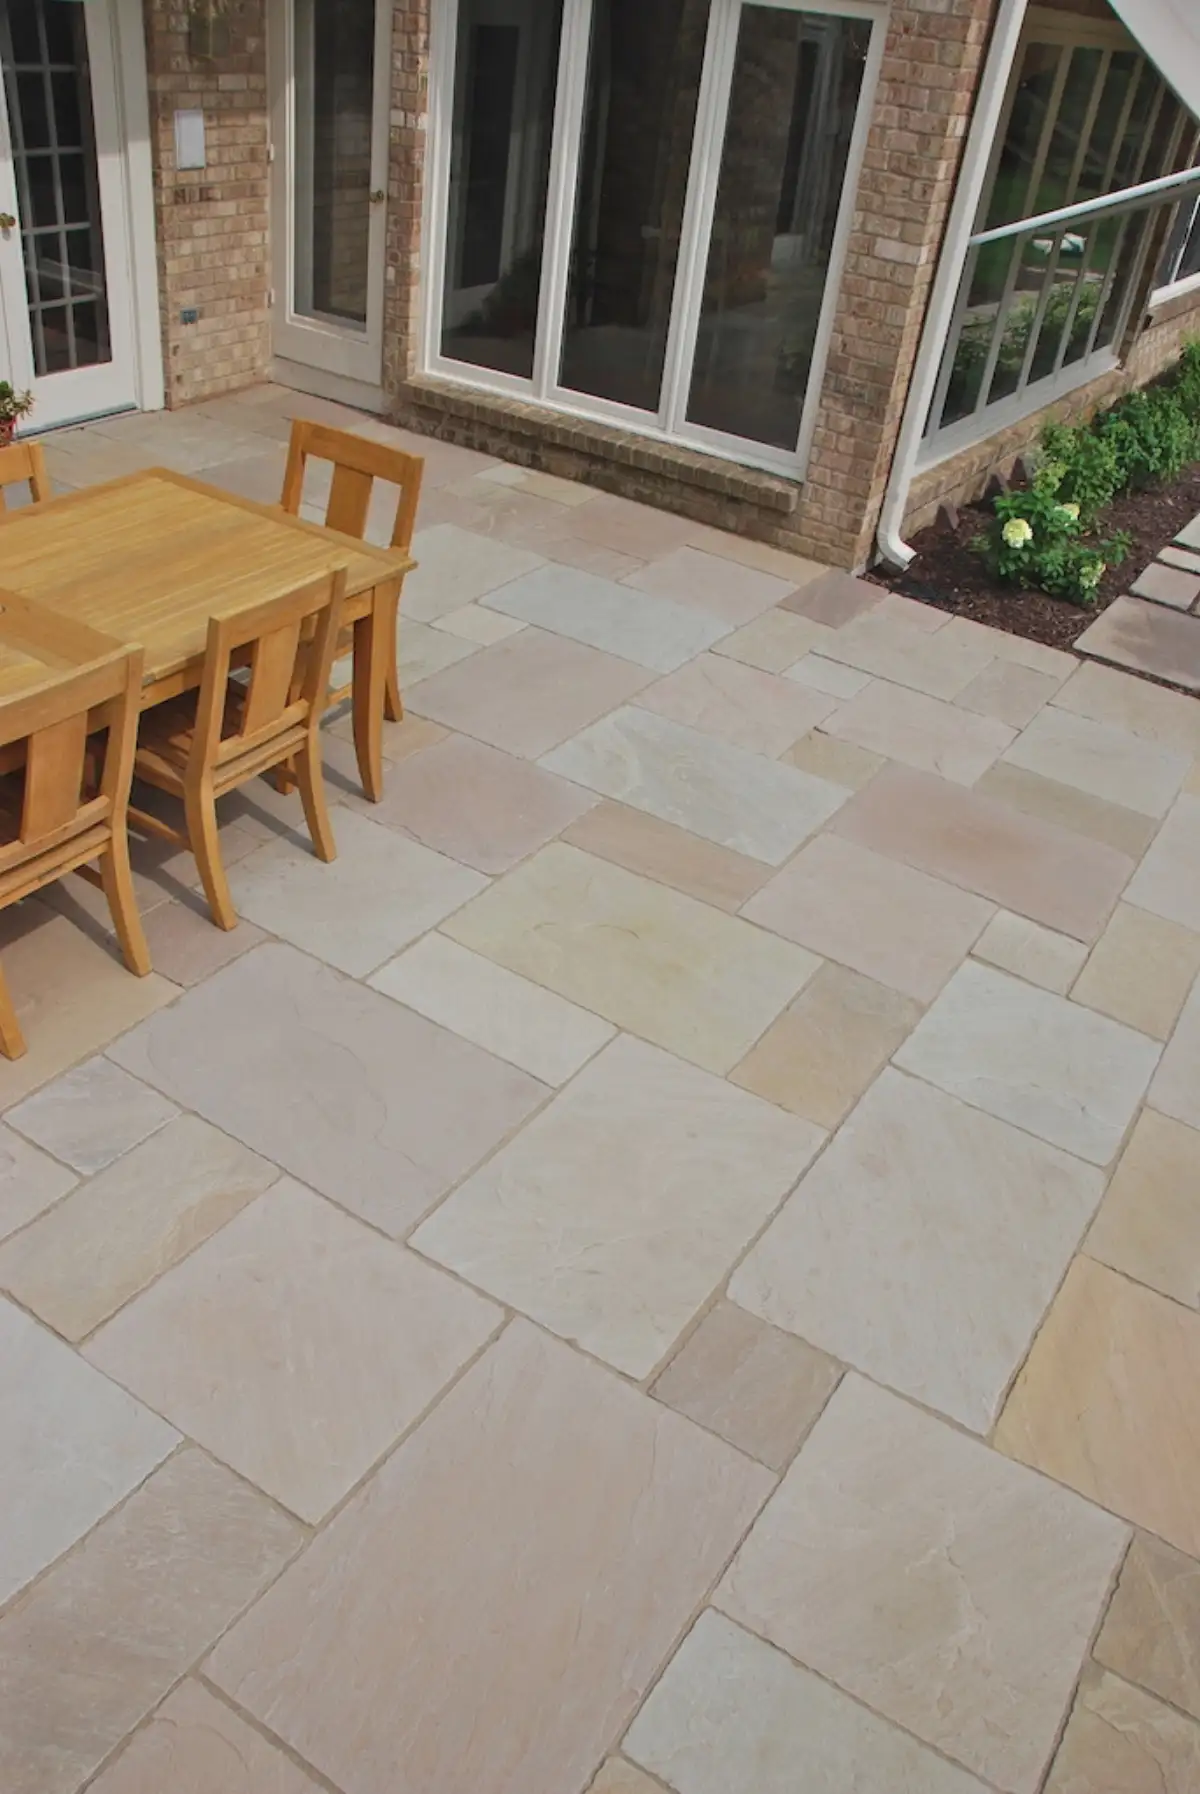
Material selection should fit the architecture, daily use, and maintenance goal. Belgard pavers are common for durable patio installation because they offer consistent sizing, strong edge details, and multiple color blends. Natural stone can be beautiful on the right property, but it changes cost, joint treatment, snow removal, and the feel under furniture.

Ask to compare color, texture, border options, laying pattern, cap materials, and how the patio will look next to existing siding, masonry, deck boards, and landscape beds. A patio that looks good on its own can still feel disconnected if it ignores the home, driveway, front walk, and backyard grade.

Install Hidden Routes Before the Base Is Closed

Some of the smartest patio decisions are the ones you do not see after construction. Low-voltage lighting wire, sleeves for future utilities, gas routes for a fire feature, conduit under the patio, drainage outlets, and reserved footing locations are much easier to handle while the base is open.

This matters for homeowners who want to phase the project. You may install the main patio first and add fire pit seating, low-voltage lighting, a pergola, or planting screens later. Phasing can work well when the first patio installation reserves the right routes and clearances.

Plan Access Without Compromising Compaction

Access can change the schedule and the price. Ask where equipment will enter, how pavers and base material will be staged, whether a side yard is tight, how mature plantings or irrigation will be protected, and whether driveway or street access affects delivery. Excelsior lots near older homes can have narrow access that requires more hand work or a different construction sequence.

Access planning is also part of jobsite care. A patio project brings excavation, dust, heavy materials, and weather exposure. The proposal should make it clear how the site will be managed, how long the work is expected to take, and what areas of the yard or driveway will be affected while construction is underway.

Look for the Full Construction Section

A patio estimate should define more than square footage. Ask whether demolition, excavation, base depth, aggregate, compaction, fabric, edge restraint, drainage adjustments, paver selection, border pattern, steps, wall tie-ins, lighting sleeves, cleanup, and material allowances are included. If the project has optional phases, ask what is included now and what is being reserved for later.

A well-planned patio installation resolves the surface, drainage, edges, and transitions while protecting options for the rest of the yard. When the patio is part of a larger outdoor living plan, walls, lighting, fire features, and future phases should be coordinated before construction starts.

Coordinate Edges, Steps, Walls, and Walkways

Think beyond the patio edge. A complete layout can connect paver walkways, a front entrance, and fire pit seating without creating awkward grades or dead-end paths. On Excelsior, Minnetonka, and Wayzata properties, existing decks, mature trees, drainage, and access routes may determine the cleanest connection.

When you are ready to talk through your property, share the city, patio goals, timing, must-have features, and any drainage, grade, access, or future-phase concerns. Contact Landscape Charlie to start the conversation, or call (612) 220-0101.

FAQ: Excelsior Patio Drainage and Base Prep

What belongs beneath a paver patio in Excelsior?

The construction section should account for excavation, a compacted aggregate base, bedding material, edge restraint, joint material, and drainage. Exact depths and materials depend on the soil, grade, loads, and site conditions.

Why does base preparation matter for patios in Excelsior?

Lake Minnetonka area patios need to handle clay-heavy soils, freeze-thaw movement, roof runoff, snowmelt, and grade changes. Proper excavation, aggregate base, compaction, drainage, and edge restraint help the patio stay flatter and safer over time.

How should water move around a paver patio?

The finished surface should direct water away from the house and avoid low spots, walls, and main walking routes. Roof runoff, downspouts, snowmelt, and the surrounding yard grade should be considered together.

Why plan sleeves and drainage routes before the base is closed?

Installing needed sleeves, conduit, and drainage routes while the patio base is open can protect the finished hardscape from being disturbed when lighting, utilities, or another outdoor living feature is added later.

Charlie Kraemer
Charlie Kraemer
Owner of Landscape Charlie, Belgard Advisory Council member, and landscape design professional with 30+ years of experience serving the Lake Minnetonka area.