
Define the Decisions Before You Compare the Price
By Charlie Kraemer | | 8 min read
Booking an outdoor living project is easier when the first conversation is about how the whole property needs to work, not only which features look appealing. A patio, deck transition, fire feature, pergola, wall, lighting plan, and planting screen may all compete for the same space or depend on the same elevations, access route, and utility path.
For Excelsior homeowners, outdoor living design-build provides one way to coordinate those decisions from planning through construction. The six questions below help define the brief, expose missing scope, and make proposal comparisons more useful before you commit.
Start With a Project Brief, Not a Shopping List
Write down the routines the space must support, the problems the project should solve, and the features that are optional. That simple distinction gives the designer a clearer basis for layout, scope, and budget decisions.
1. How Should the Space Work on an Ordinary Week?
Begin with activities rather than products. How many people usually dine outside? Does the route from the kitchen pass through a seating area? Do children or pets need a clear connection to the lawn? Is shade more important at lunch or late afternoon? Will the space be used for quiet evenings, larger gatherings, or both?
These answers set practical dimensions. A dining zone needs room for chairs to move. A grill should not turn the main walking path into a work aisle. Fire-feature seating needs comfortable circulation around it. When the plan starts with real routines, outdoor living ideas become a connected layout instead of a collection of features.
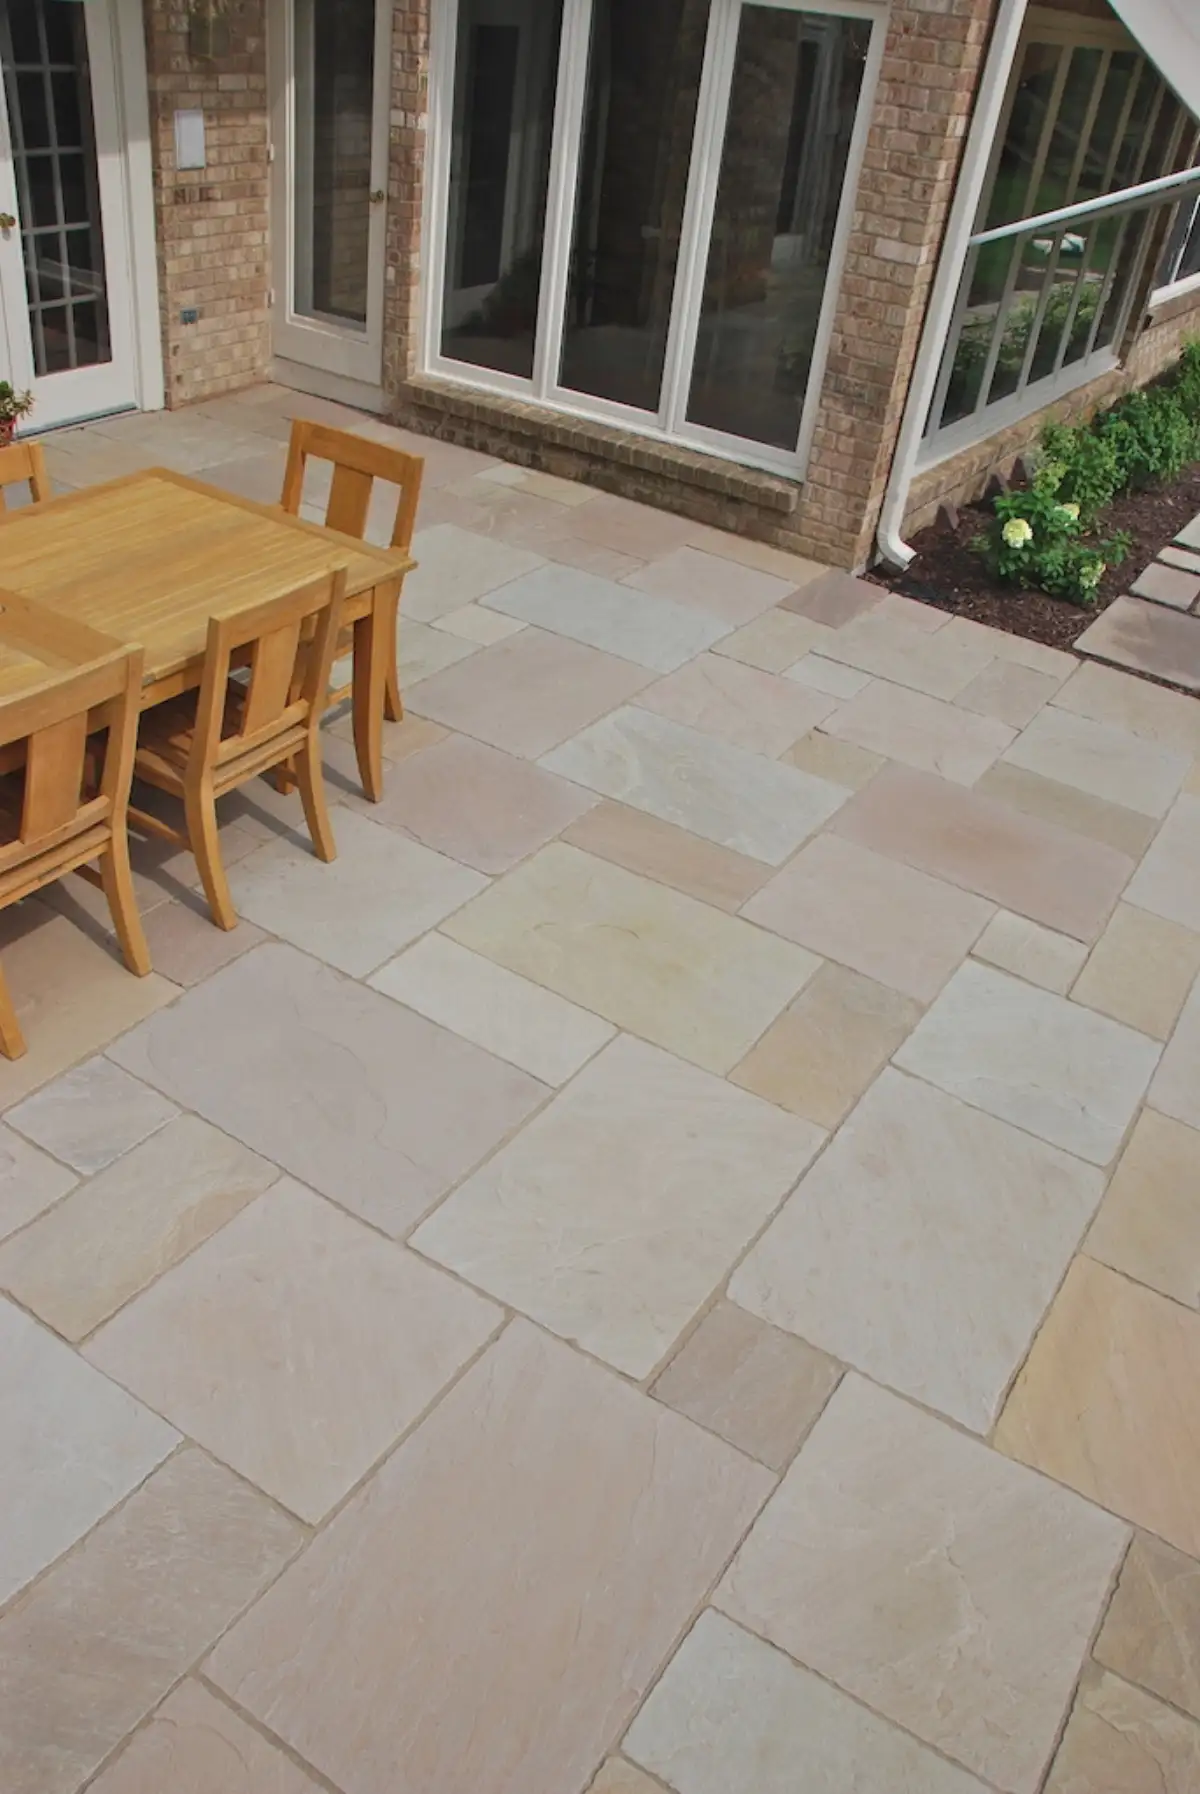
If a patio will be the foundation of the project, review how patio installation decisions influence finished height, steps, drainage, walls, and later additions.
2. Which Property Conditions Must Shape the Plan?
Ask what will be measured or verified before the layout is finalized. Door thresholds, deck stairs, slopes, roof-water outlets, low areas, mature roots, utility locations, property constraints, sun, views, privacy, and construction access can all change what fits comfortably.
Water deserves its own conversation because adding hard surfaces or changing grade can alter runoff. The City of Excelsior provides surface-water information, and the correct project response depends on the specific property and scope. Ask where water moves now, where it should move after construction, and how the plan accounts for Minnesota freeze-thaw conditions, spring runoff, and snow storage.
The Excelsior service-area guide offers more local planning context and paths to the services most often connected to an outdoor renovation.
3. What Is Included in the Design-Build Scope?
The phrase “design-build” should become a list of visible responsibilities. Ask what drawings or dimensions are included, when selections are finalized, and how the plan moves from concept to construction. Then confirm the construction scope: demolition, excavation, base preparation, grading, drainage, materials, disposal, cleanup, and restoration.
A useful proposal also separates confirmed work from allowances and options. That makes it easier to see whether two prices describe the same result. Look for clear answers to questions such as:
- Which materials, sizes, and finish details are specified?
- What site preparation and restoration are included?
- Which utilities, permits, specialty trades, or owner tasks are excluded?
- How are hidden conditions and requested changes documented?
- What schedule assumptions must be true for the proposed sequence to work?
The landscape project investment guide explains more of the site and scope decisions that can shape a proposal without reducing the comparison to a price per square foot.
4. Do the Material Choices Fit Maintenance and Long-Term Use?
Material selection is not only a color decision. Ask how the proposed paving, wall, decking, edging, planting, and other finishes relate to the home, expected foot traffic, winter care, and the amount of upkeep you want to take on. The conversation should cover cleaning, joint or surface care, plant establishment, snow removal, and any maintenance guidance specific to the selected products.
This is also the right point to test comfort and value. A good outdoor living space does not need every possible feature; it needs the right proportions, clear movement, useful shade or privacy, and materials that support how the household will use the property. No design can guarantee a resale return, so investment decisions should begin with durable function and a scope that makes sense for the home.
5. Who Coordinates Access, Utilities, and Approvals?
A finished design still needs a workable construction plan. Ask where equipment and materials can enter, what existing paving or planting needs protection, and how disturbed areas will be restored. Tight access may affect equipment, sequencing, labor, and the order in which different features can be built.
Utilities and approvals also need named responsibilities. If the project includes or anticipates low-voltage lighting, a fire feature, pergola, hot tub or sauna area, or powered cooking equipment, ask which routes must be established early and who coordinates any specialty work. Permit or review needs depend on the property and scope, so confirm who checks the requirements, who submits what is needed, and how that timing affects construction.
6. If the Project Is Phased, What Must Be Solved Now?
Phasing can keep the current project focused, but the complete layout should still be considered before phase one begins. A future pergola may need a reserved footprint or structural plan. Later lighting or a fire feature may need sleeves or utility routes. A future patio extension may depend on elevations and edges that are set during the first excavation.
Ask for a clear distinction between what must be installed now, what only needs to be prepared now, and what can wait without creating rework. A total landscape phased project should leave each completed phase useful on its own while preserving logical connections for the next step.
FAQ: Outdoor Living Design-Build in Excelsior, MN
What should I bring to an outdoor living design-build consultation?
Bring a short list of how you want to use the space, the features that matter most, known drainage or access concerns, inspiration images, and a realistic investment range. Also note any work you may want to add later so the first plan can protect future connections.
What are common outdoor living design mistakes?
Common mistakes include choosing features before studying the site, undersizing dining and circulation areas, overlooking water movement, leaving utility or access responsibilities unclear, and building a first phase without planning the elevations and routes needed for later work.
What makes a good outdoor living space?
A good outdoor living space supports the activities that matter to the household, connects naturally to the home and yard, provides comfortable circulation, responds to sun, privacy, grade, and drainage, and uses materials with a maintenance profile the homeowner understands.
How much value does an outdoor living space add?
There is no guaranteed dollar return. Value depends on the property, the quality and fit of the improvement, the local market, and how useful the space is to a future buyer. Homeowners should plan first for durable function and an investment level that makes sense for their property.
Can an outdoor living design-build project be completed in phases?
Yes. Phasing works best when the complete layout is considered before the first phase begins. Early planning can reserve drainage paths, elevations, access, utility routes, and connection points for later patios, lighting, fire features, planting, decks, or pergolas.
Ready to discuss the property? Use the Landscape Charlie contact page or call (612) 220-0101.