
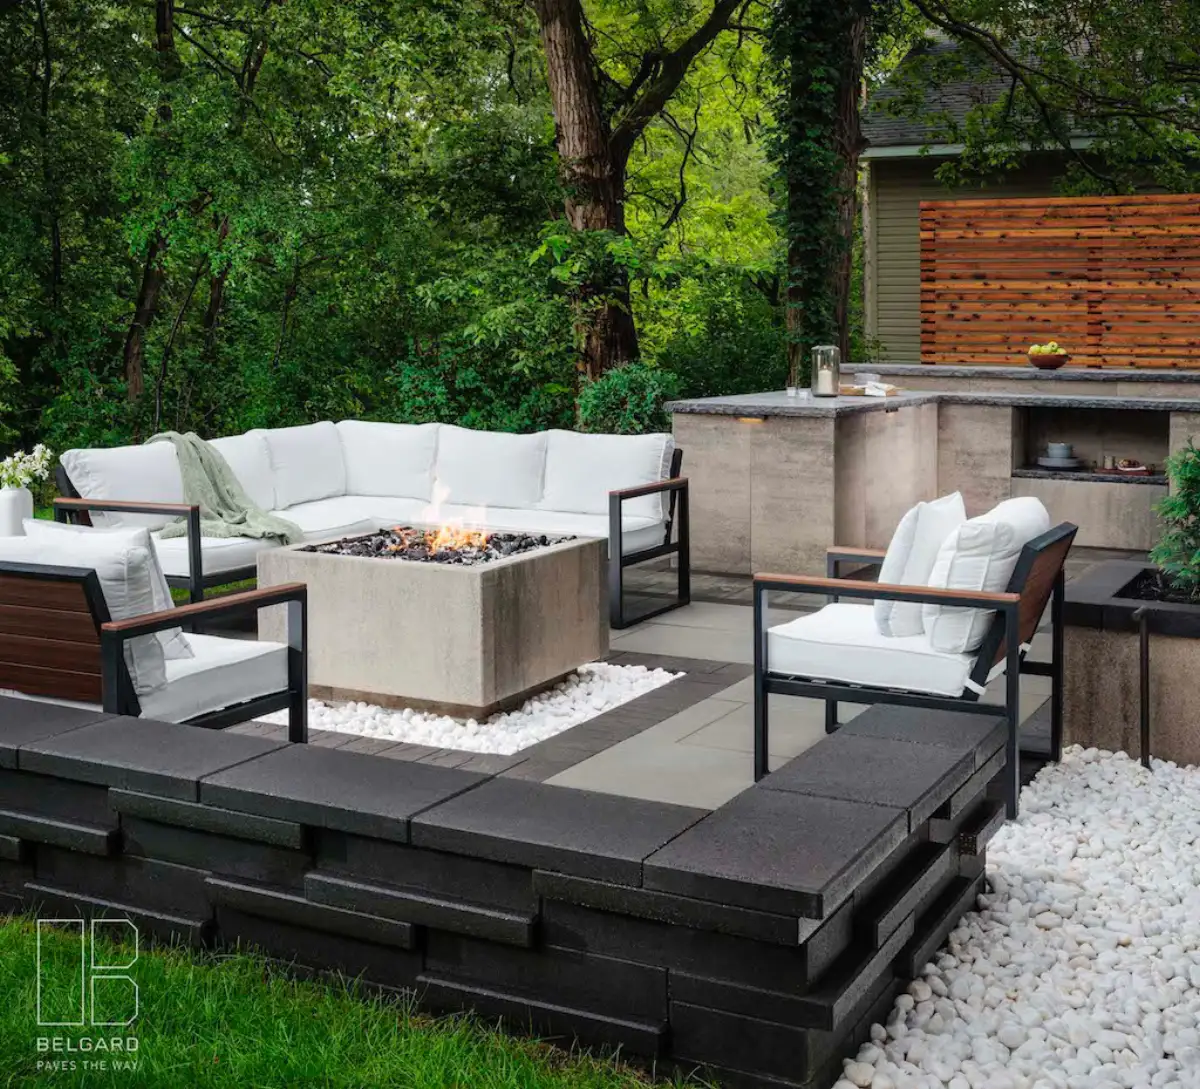
Landscaping & Patio Installation in Minnetonka, MN
Create a comfortable place to gather at your Minnetonka home. Explore patios, retaining walls, and connected hardscape improvements shaped around your existing yard and priorities.
Local Landscape Planning for Minnetonka Properties
Minnetonka is part of the area Landscape Charlie serves from Shorewood. A renovation can focus on a patio, connect a deck and lawn, improve a front entrance, or bring several outdoor features into one plan. Start with the daily routes, gathering areas, existing conditions, and features you want the work to address.
For a Minnetonka project, begin with the actual work area: its changes in level, existing surfaces, access, and the views you want to preserve. A lakeside setting, association, or other property restriction may affect the proposed work. Confirm the requirements for your address before choosing a layout or construction approach.
Minnetonka neighborhoods such as Glen Lake, Groveland, and Williston include established homes where a new patio may need to meet existing paths, trees, doors, or steps. Bring those connections into the layout early. Review the ground, water movement, access, and available product samples before choosing the paver system and construction scope.
A well-resolved renovation gives the house and yard a clear relationship. Compare the scale of a proposed patio with the doors and windows behind it, consider what you will see from indoors, and leave room to move around furniture. Those choices help the finished space feel intentional without adding unnecessary features.
Landscape Charlie offers design-build landscape construction for Minnetonka homes. Bring patios, walls, steps, planting, and outdoor features into one considered plan, with the supporting work and project responsibilities defined for your property.
A complete Minnetonka outdoor living plan can coordinate patios, retaining walls, deck transitions, drainage, low-voltage lighting, fire features, pergolas, planting screens, and future phases as one buildable system.
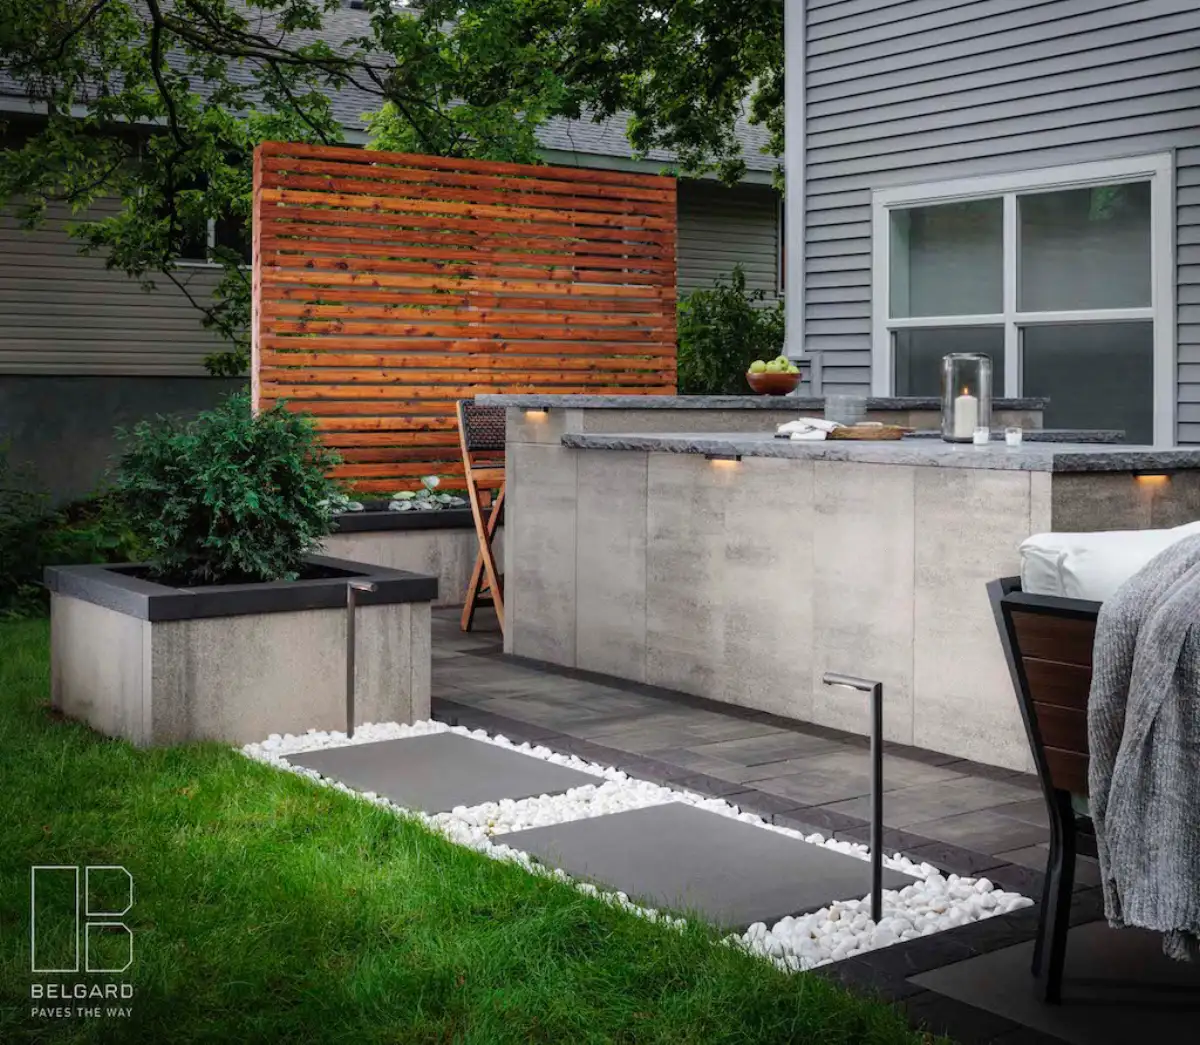
Hardscape Services for Minnetonka's Varied Terrain
Explore landscape and hardscape services for your Minnetonka home. Discuss the layout, design responsibilities, materials, and written project terms.
Patios for Grays Bay, Glen Lake, and Beyond
Paver patios planned around door levels, seating, planting, and the routes between your home and yard.
Learn MoreWalls for Hillsides, Shoreline Lots, and Entries
Walls for changes in level at your Minnetonka property. Compare suitable block, boulder, or natural-stone systems for the actual site and design.
Learn MoreOutdoor Rooms for Established Minnetonka Homes
Complete outdoor rooms with kitchens, pergolas, and seating walls. Designed to extend your lake-area lifestyle through Minnesota's warm months.
Learn MoreFire Features for Three-Season Gathering
Custom fire pits and fireplaces that become the centerpiece of your outdoor gathering space. Gas and wood-burning configurations.
Learn MoreLighting for Sloped Walks and Outdoor Rooms
Low-voltage LED lighting that highlights architecture, pathways, and landscape features. Extends the usability of your outdoor spaces well into the evening.
Learn MoreSteps for Multi-Level Minnetonka Properties
Steps and landings that connect different levels of your Minnetonka yard. Plan the route, selected surfaces, and any required handrails around the actual design.
Learn MoreLandscape Construction Considerations in Minnetonka
Terrain & Soil Conditions
A Minnetonka project may need to connect outdoor areas at different levels. Map the existing elevations, doors, walking routes, water movement, and features to retain before deciding where walls, steps, or a patio should go. Supporting construction and any required design work depend on the actual ground, loads, and chosen system.
Shoreline & Setback Regulations
A Minnetonka property near a lake or protected area needs a review of the rules that apply to its specific parcel and proposed work. Confirm coverage limits, setbacks, grading conditions, the responsible authorities, and required approvals before finalizing the footprint. A product described as permeable does not automatically establish an exemption or guarantee approval.
HOA & Neighborhood Covenants
If your property is part of an association, obtain its current requirements for the proposed work. Discuss any drawings, samples, applications, and approval responsibilities before setting the construction schedule.
Planning for Outdoor Conditions
A Minnetonka hardscape plan needs to address the site’s soil, water movement, intended loads and selected materials. Base construction, joints and drainage should follow the actual design and product requirements. Review any written product and workmanship coverage for the proposed installation; a material brand does not by itself establish coverage for cold-weather movement.
Start With the Improvement That Unlocks the Rest
Minnetonka renovations often involve more than one outdoor zone. Establishing the main patio elevation first can clarify where retaining walls, walkways, steps, planting beds, and future features belong. Homeowners can then evaluate a complete build or a sensible phased sequence without losing the relationship between each part.
Start a Minnetonka Outdoor Living Plan
Share photos of your yard, what you want to change, and any existing plans or property requirements. Discuss the assessment, design work, proposal, and construction scope needed for your project.