
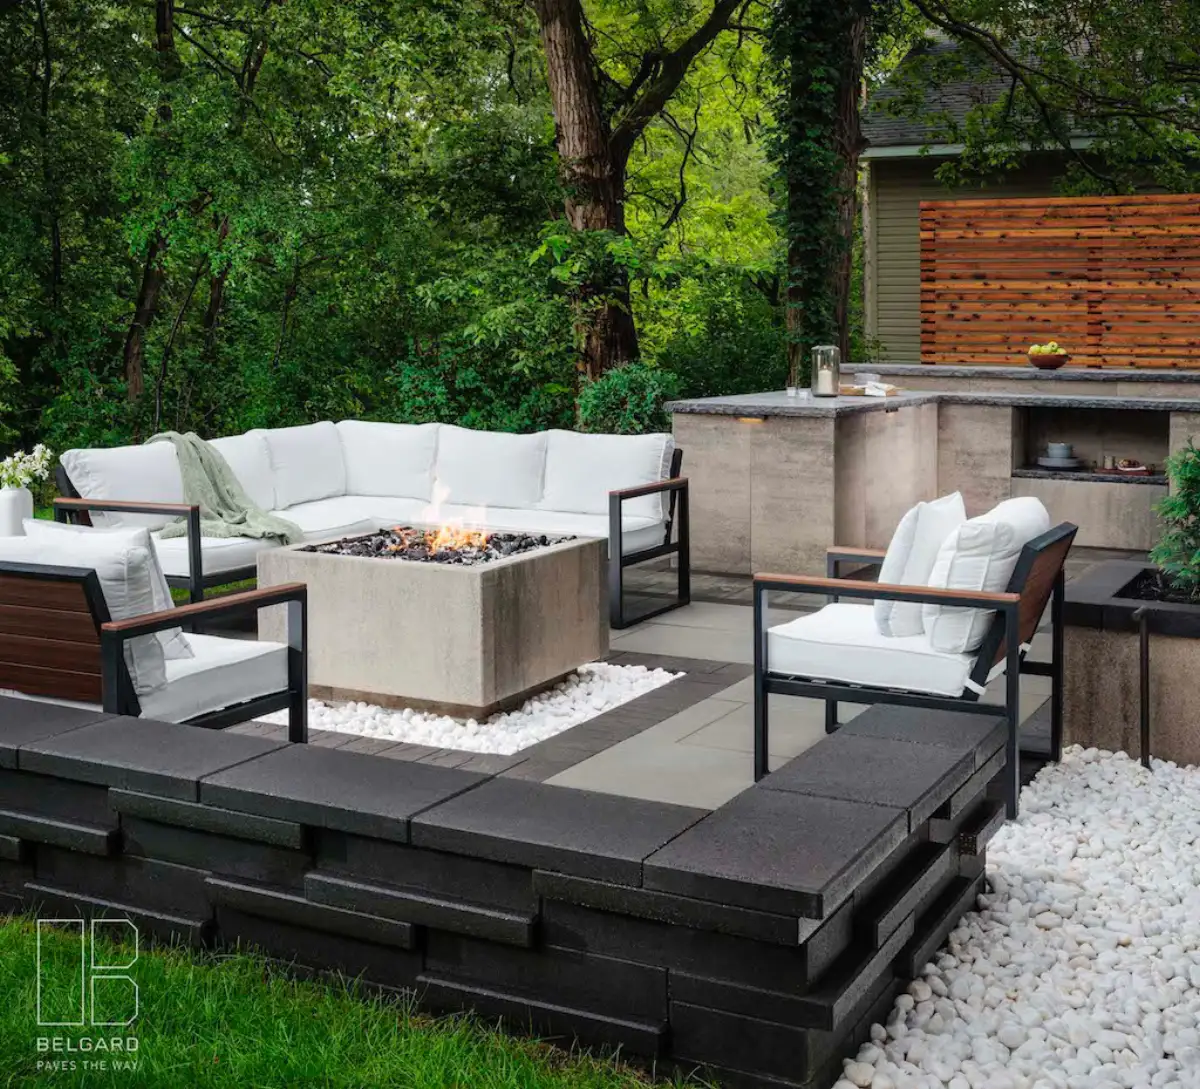
Plan Your Landscape Project Scope
Compare a focused improvement, a connected outdoor room and a broader landscape plan. Define the work and priorities before requesting a project-specific estimate.
A Clear Scope Makes Estimates Useful
An estimate becomes useful when the desired space and the work behind it are clear. This guide compares focused improvements, connected outdoor rooms, and broader landscape plans. The examples describe possible scope, not fixed-price packages. Site conditions, selected products, access, and construction responsibilities affect the proposal.
Three Ways to Scale Your Project
Use these three examples to discuss the scale of your project. Features can be combined differently to suit the property and your priorities.
Focused Enhancement
- Basic paver patio
- Simple retaining wall
- Entry plantings refresh
- Path lighting
- Basic steps
A focused project improves one part of the yard: a dining patio, a retaining edge, or the front entrance. Define the area, the connections to existing surfaces, and the restoration that belongs in the same scope.
Discuss a Focused ProjectComplete Outdoor Room
- Multi-level patio
- Retaining walls with terracing
- Fire pit or fireplace
- Pergola or shade structure
- Complete landscape lighting package
- Privacy screening and ornamental plantings
- Integrated steps throughout
A connected outdoor room combines places to dine, gather, and move between the house and yard. The layout should establish circulation, finished levels, and utility needs before individual finishes are selected.
Discuss an Outdoor RoomTotal Transformation
- Complete outdoor living transformation
- Full outdoor kitchen with grill, sink, fridge
- Outdoor fireplace (masonry or stone)
- Multi-level terracing with site-specific wall design
- Pool integration and surrounds
- Premium landscape lighting throughout
- Comprehensive softscape and specimen plantings
- Premium materials throughout (natural stone, custom masonry)
A broader landscape plan coordinates several outdoor spaces and their supporting work. Identify the intended final layout, dependencies between features, and which areas need to remain usable if construction is phased.
Discuss a Landscape PlanWhat to Compare in Each Part of the Estimate
A feature name alone does not define the installation. Compare the supporting work, product selections, connections, and restoration included for each element.
| Service | Scope to Establish | Connections to Review |
|---|---|---|
| Paver Patio | Finished area, paver selection, borders, removal, and supporting construction. | Door thresholds, steps, edges, surface water, and adjoining lawn. |
| Retaining Wall | Wall geometry, selected system, excavation, support, and drainage. | Retained ground, nearby structures, access, and required professional design or approvals. |
| Fire Pit | Selected fire feature, surround, seating layout, and installation requirements. | Fuel arrangements where applicable, clearances, circulation, and adjoining paving. |
| Outdoor Fireplace | Fireplace system, supporting construction, hearth, finishes, and equipment. | Seating orientation, site exposure, required clearances, and professional responsibilities. |
| Landscape Lighting | Lighting purpose, fixture selections, controls, and system design. | Steps, paths, gathering areas, views from windows, and existing electrical arrangements. |
| Pergola | Selected structure, dimensions, materials, connections, and supporting construction. | Patio layout, sun and shade goals, nearby structures, and applicable approvals. |
| Deck (Composite) | Retained or replacement structure, decking, railings, stairs, and finishes. | House connections, access, ground conditions, transitions, and applicable requirements. |
| Steps & Stairs | Change in elevation, route, selected materials, and supporting work. | Landings, adjoining surfaces, drainage, lighting, and the intended users. |
| Planting Design | Plant selections, quantities, preparation, installation, mulch, and establishment responsibilities. | Sun, soil, water, mature plant size, sightlines, and existing planting areas. |
| Front Entrance | Entry route, paving, steps, planting, and any included lighting. | Door approach, grades, driveway connections, deliveries, and restoration. |
Ask for a proposal that identifies the included work, selected products, options, exclusions, professional responsibilities, and payment schedule. Confirm the current estimate for your property before making a construction decision.
What Affects Your Project Cost?
Site Conditions
Grade changes, ground conditions, drainage, access, and restoration can affect the work behind an outdoor space. Have the actual site and proposed construction assessed, then compare the preparation, supporting work, and any approvals included in the estimate.
Material Selection
Compare actual paver, stone, decking, structure, and finish selections. Differences in product price, preparation, installation, and care can change the overall scope. An attractive alternative should be considered with its supporting construction and maintenance requirements, not just its visible finish.
Project Complexity
Curves, changes in level, and additional features change the design and construction scope. A design-build arrangement brings those choices into a connected conversation about the layout, materials, responsibilities, and price. Compare simpler and more detailed options against the way you want to use the space.
Timing
The proposed work, approvals, weather, product availability, and access shape the schedule. Discuss your preferred use date and the decisions that must be settled before construction can be scheduled. A planning conversation does not itself reserve a build date.
Questions About Scope and Budget
Start with the outdoor activities and areas that matter most, then compare a defined first project with a broader plan. Set a budget you are comfortable with and identify optional features separately. A percentage of the home’s value cannot establish the right scope or construction cost for your property.
A specific resale return is not guaranteed. Consider the usefulness of the new space, the condition of the existing landscape, and your plans for the property. A patio, safer connection, or better gathering area can have everyday value even when a future sale price cannot be predicted.
Discuss current payment arrangements with Landscape Charlie during the project conversation. If third-party financing is available, review the provider’s actual eligibility requirements, rates, fees, repayment terms, and disclosures before choosing it. This guide does not offer or guarantee a financing product.
Phasing can be an option when each stage has a useful purpose and fits a coordinated overall plan. Establish the long-term layout, access, dependencies, and budget before selecting the first stage. For example, a patio might precede a later shade feature, but supporting construction and future utilities need to be considered for that specific design. The proposal should identify the design deliverables, work included now, and decisions reserved for later.
Review the layout, included construction, selected materials, access, restoration, schedule assumptions, and payment terms. Identify any allowances, options, or exclusions explicitly. If the scope exceeds the intended budget, compare a smaller first phase or different selections while keeping the connections to future work clear.
Design and Product Conversations
Belgard featured Charlie Kraemer in its March 2022 discussion of outdoor design and identified him as an Advisory Council member. Read the Belgard interview.
Get Your Custom Project Estimate
Share the areas you want to improve, your priorities and your intended budget. Discuss the design process, proposed scope and next steps with Landscape Charlie.