
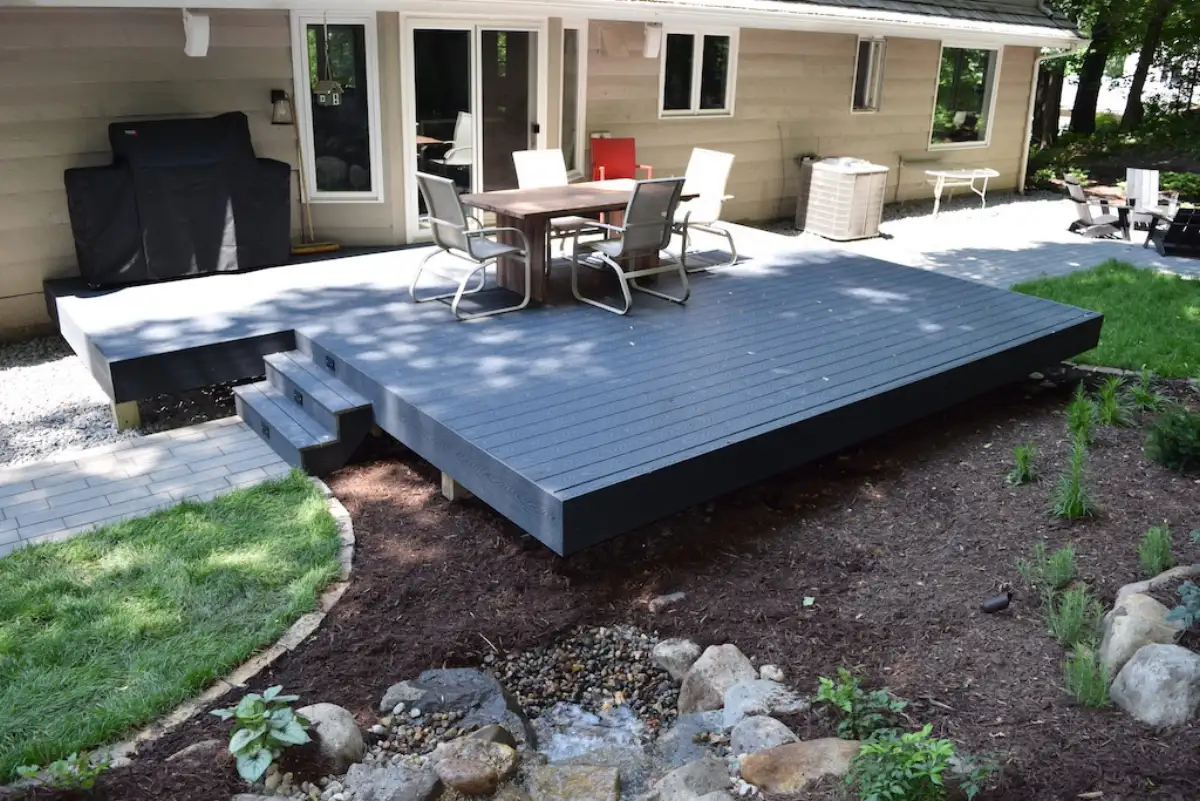
Deck Renovation & Rebuilding in Minnetonka & Lake Minnetonka
Transform your aging deck into a modern outdoor living space. From composite board replacements to full structural rebuilds, we bring decks back to life with materials and construction methods built for Minnesota's demanding climate.
When Renovation Makes More Sense Than Repair
Deck renovation starts with an assessment of what can remain and what needs replacement. The price depends on that scope, access, selected materials, railings, stairs and restoration. Request a proposal for the actual deck rather than relying on a regional price band.
Worn boards, uncomfortable railings or an awkward route to the yard can change how you use a deck. Describe those concerns and the layout you want. The condition of the supporting structure needs professional assessment before the renovation scope is chosen.
The renovation plan should identify the condition and suitability of the retained framing and connections. Replacing surface boards is a different scope from rebuilding the structure, but an assumed percentage saving should not determine which is appropriate. Have the responsible professionals establish the required work.
Connect a renovated deck with the surrounding patio, lighting, and planting in the overall design. Discuss the construction sequence, access, restoration, and any separately scheduled phases so the proposal reflects how you want to use the property during and after the work.
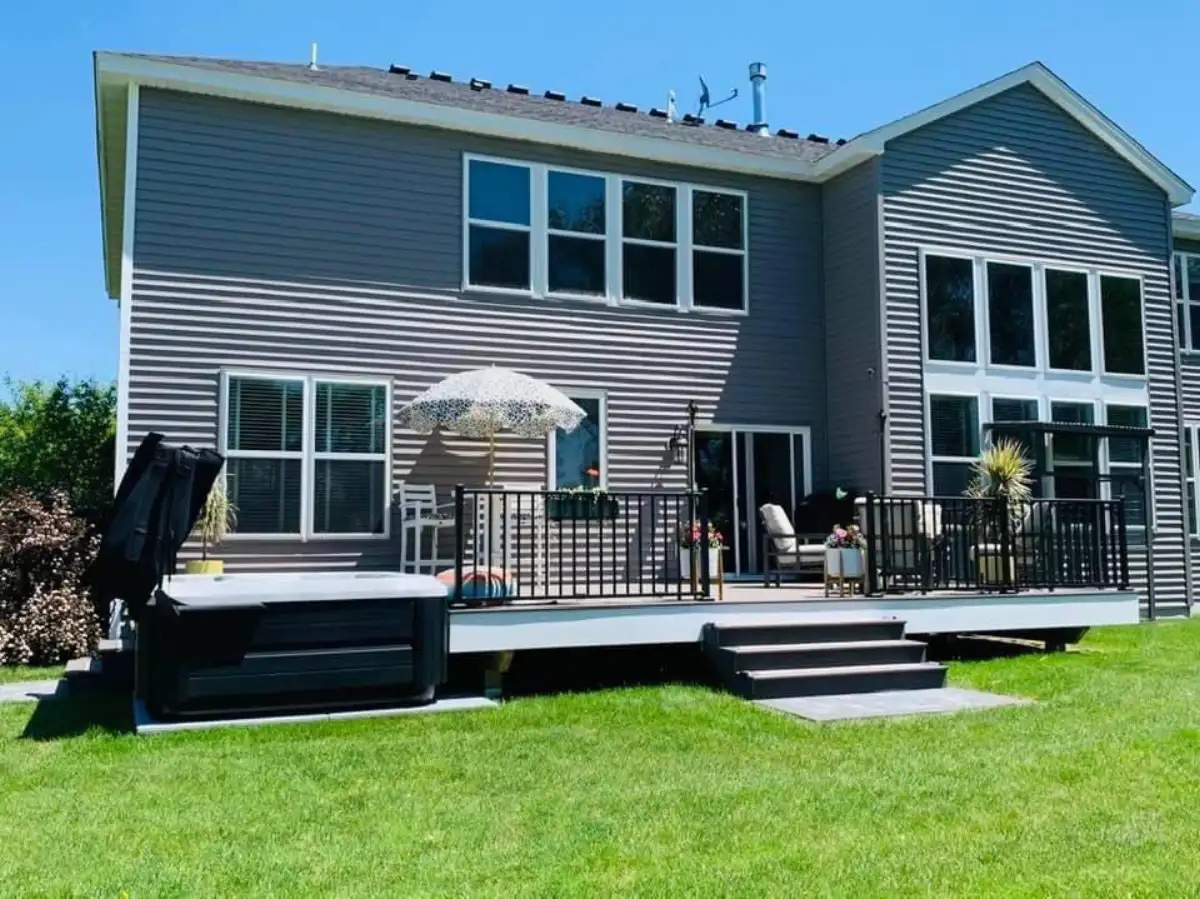
Three Levels of Deck Renovation
We match the scope of renovation to your deck's condition, your goals, and your budget.
Surface Replacement
Where professional assessment establishes that the existing supporting structure is suitable, a renovation may focus on decking, railings and related repairs. The proposal should identify the retained construction, the new materials and any required reinforcement or connections.
Structural Rebuild
A rebuild replaces construction that cannot be retained for the proposed use. Have the responsible professionals establish the foundations, framing and connections for the site and applicable requirements. The new layout can also reconsider stairs, access and the relationship to the yard.
Design Enhancement
Beyond replacing what is there, we can add features your original deck lacked: built-in benches, planter boxes, pergola integration, under-deck drainage systems for dry storage below, and multi-level transitions that connect to grade-level patios. These additions transform a simple platform into a genuine outdoor room.
Deck-to-Patio Conversion
Where a deck sits close to grade, a patio may be an alternative worth exploring. Compare the doorway level, access, supporting construction, surface choices, and care requirements. A different surface changes maintenance needs; it does not remove them.
Deck Renovation FAQ
What to Establish Before Rebuilding a Deck
The condition of the existing deck determines which work can be considered. Have the responsible professional assess the structure, connections, supports, stairs, and guards before deciding what can remain. Confirm the design, approvals, inspection responsibilities, and replacement work in the project scope.
We also look at how the deck connects to the rest of the yard. Many Lake Minnetonka area decks were built as isolated platforms, with steep stairs dropping to lawn and no planned gathering space below. During renovation we can widen the stair run, add a safer landing, coordinate step lighting, and connect the deck to a paver patio or fire pit area. Those changes make the deck feel like part of a finished outdoor living plan rather than a replacement of old boards.
Code, Drainage, and Long-Term Maintenance
Municipal requirements vary across Shorewood, Minnetonka, Wayzata, Deephaven, Chanhassen, and nearby communities, but most attached deck work requires careful attention to guardrail height, stair geometry, handrails, footing depth, and load paths. When a renovation changes structural elements, we plan the work so inspections are straightforward and the finished deck is safe for daily use, entertaining, and Minnesota snow loads.
Material selection should match how you use the space. Compare the proposed decking products for appearance, care requirements, surface characteristics, and suitability for the site. Read each manufacturer’s current installation and maintenance guidance before choosing a product. Consider railings, privacy, lighting, and any under-deck water-management features together so the deck feels deliberate from the house and yard.
Compare estimates that identify retained framing, replacement boards, railings, stairs, access and restoration separately. The structural assessment and chosen products determine which work belongs in the proposal; deck size alone does not establish the price.
Visible damage, movement, soft areas or concerning connections are reasons for professional assessment. Age alone does not establish whether repair or replacement is appropriate. Have the structure evaluated before assuming that new surface boards are the only work needed.
Compare the actual composite and wood products, their installation requirements, appearance and care. Composite avoids some wood-finishing tasks, but it still requires product-specific cleaning and maintenance. Upfront cost, written coverage and ongoing care should be compared from the proposed selections rather than a universal savings claim.
Services That Pair With Deck Renovation
Patios
Add a paver patio at grade level beneath your renovated deck for additional outdoor living space.
Pergolas
Add a pergola to your renovated deck for shade, ambiance, and architectural character.
Landscape Lighting
Railing lights, step lights, and post cap fixtures make your renovated deck usable after dark.
Give Your Deck a Second Life
Request a deck-renovation consultation. Describe the existing deck, visible concerns, and the changes you want. The proposed scope should identify any structural assessment and the appropriate professional responsibilities.