
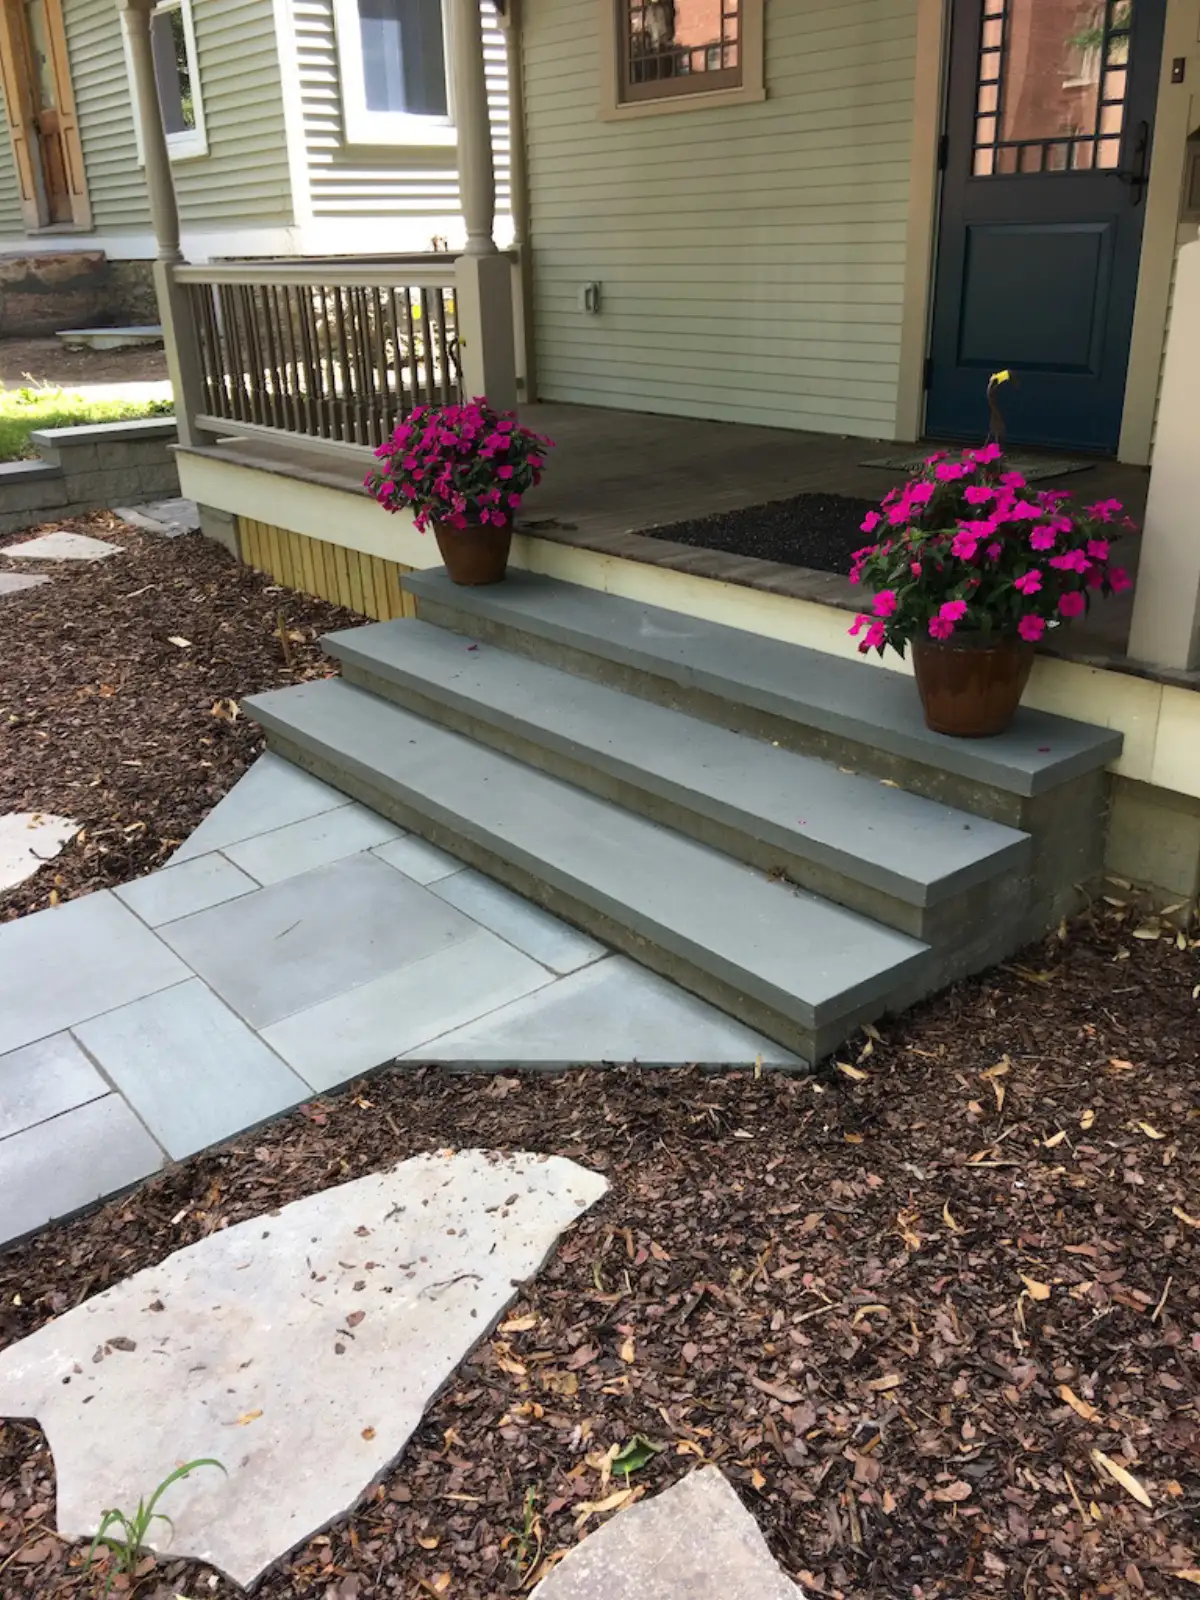
Landscape Steps for Shorewood and Minnetonka Homes
Stone, paver, and block steps that make grade changes safer while giving patios, entries, decks, and lake-area yards a more finished sense of movement.
Steps That Are Both Safe and Beautiful
Lake Minnetonka area properties often rely on steps to connect the deck, patio, driveway, lawn, front entry, and lower terraces. The best stair systems do more than solve a grade change. They create a comfortable walking route, add rhythm to the landscape, and make the finished outdoor space feel intentional from one level to the next.
Step materials and supporting construction should fit the adjoining surfaces, expected use, ground conditions, and applicable requirements. Coordinate the complete route, landings, doors, lighting, drainage, and household access needs. Have the dimensions and structural details established for the actual project rather than applying one code summary to every landscape step.
Outdoor steps need a design that accounts for water, snow, changing light, and everyday use. Compare surfaces, landings, lighting, and drainage with the selected system and actual route; no finish removes the need for care in slippery conditions.
Step Layout Starts With How People Move
Outdoor steps should feel obvious before someone reaches them. We study the natural walking path from the driveway, garage, deck door, patio, lawn, and lake access point so the stair run lands where people already want to go. On many Shorewood and Minnetonka properties, the wrong step location creates worn paths through planting beds or forces guests to cut across a slope. A better layout uses landings, gentle turns, and wider treads to make the route comfortable and intuitive.
Rise and run matter as much outside as they do inside. Tall, narrow landscape steps are tiring, especially when carrying food, firewood, cushions, or lake gear. We typically favor generous treads, consistent riser heights, and landings at direction changes so the stairway feels stable in every season. Where a property has a long grade change, we may divide the climb into several shorter runs with planting pockets or seat walls between them instead of building one steep flight.
Built for Ice, Drainage, and Daily Use
Step design should account for the actual elevations, supporting ground, selected system, water movement, and intended use. Compare tread surfaces, edges, landings, care, and the way snow or water affects the route. Confirm the supporting construction and drainage approach with the project design; no finish eliminates every slip risk.
Lighting can help make steps and changes in level visible after sunset. Consider glare, fixture placement, wiring access, and care alongside the steps and adjoining surfaces. Confirm the selected products and installation work in the project design.
Step Material Options
Decorative Concrete & Pavers
Manufactured step and tread products offer different dimensions, edge profiles, textures, and colors. Compare the actual product’s intended use, supporting construction, finish, care, and written warranty with the adjoining patio or path. Confirm the specified product and design for your project.
Natural Stone Slabs
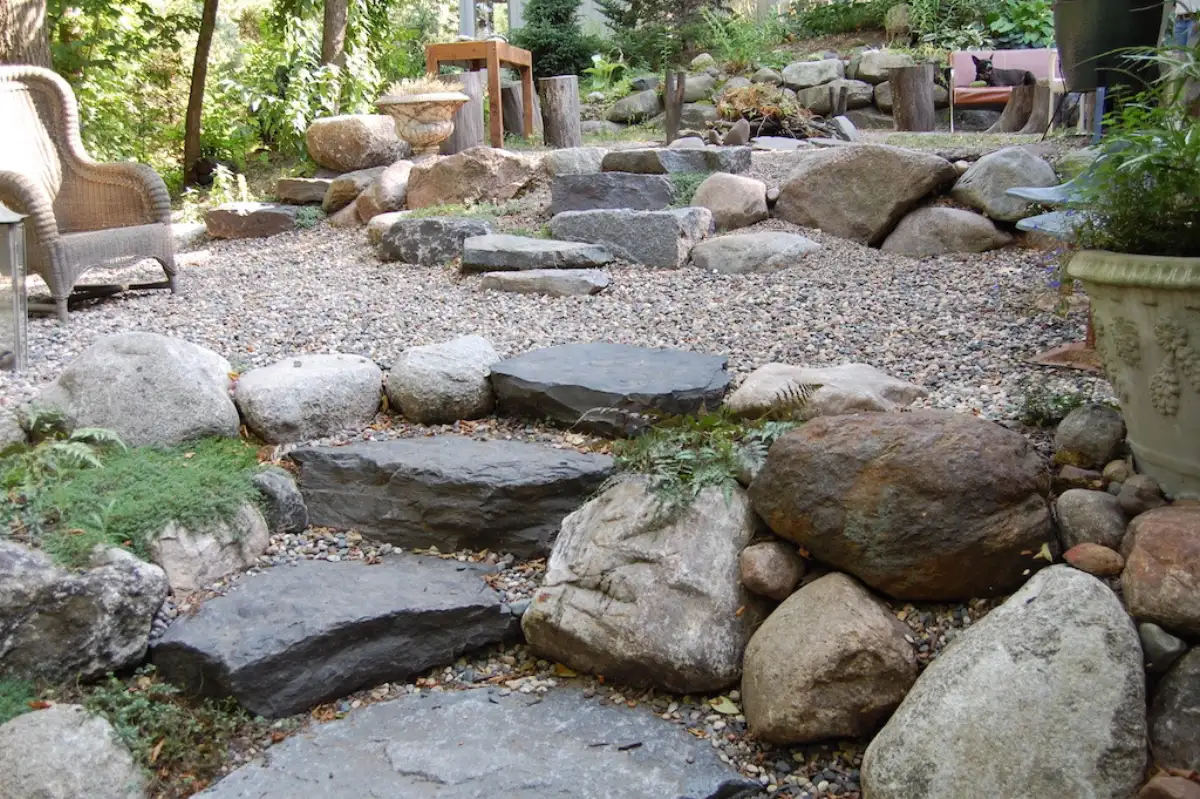
Natural stone steps bring variation in texture and color to a grade change. Compare the specific stone, finish and dimensions with the surrounding landscape. The supporting construction, rise, tread and other design requirements need to be established for the actual route and applicable requirements.
Modular Block Steps
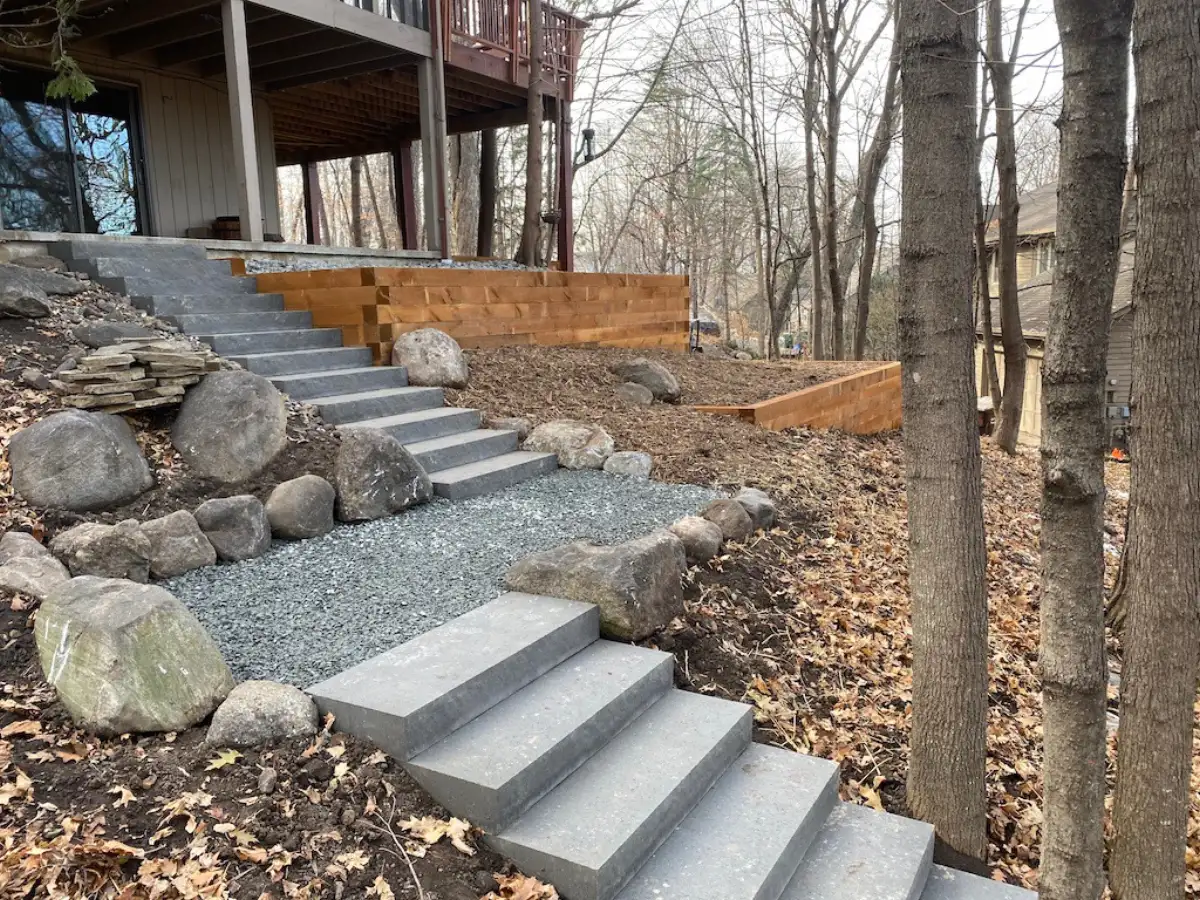
Compatible step and wall components can connect a stairway visually to an adjacent retaining wall. Review the selected system, caps and installation requirements together. The design should account for the total change in level, landings, access and adjoining surfaces.
Wood & Composite
Plan deck steps with the adjoining deck, lower landing, and route through the yard. Compare compatible materials, tread surfaces, risers, supports, care, and any handrail or guard requirements for the actual design.
Steps Work Best With
Retaining Walls
Steps are most commonly built as integral parts of retaining wall systems, providing access through grade changes.
Patios
Steps connect upper and lower patio levels, decks to patios, and patios to lawn areas throughout your landscape.
Landscape Lighting
Lighting can make treads and landings easier to see after sunset. The useful fixture type and placement depend on the route and selected design.
Design and Product Conversations
Belgard featured Charlie Kraemer in its March 2022 discussion of outdoor design and identified him as an Advisory Council member. Read the Belgard interview.
Steps FAQ
The number and arrangement of steps, material, supporting construction, access, drainage and adjoining surfaces affect the estimate. A stairway integrated with a wall is a different scope from a standalone replacement. Request a design and price for the actual change in level.
Handrail and guard requirements depend on the stair, changes in level, use, location, and applicable rules. Have the proposed layout checked with the responsible designer or professional and the local authority before construction. Consider support for users, lighting, landings, and the selected materials together; calling a route secondary does not establish an exemption.
Design Steps That Elevate Your Landscape
Schedule a consultation to discuss step design and materials for your property. We will evaluate grade changes and design steps that are safe, beautiful, and built to last.