
Patio & Deck Combination Design in Minnetonka & Lake Minnetonka
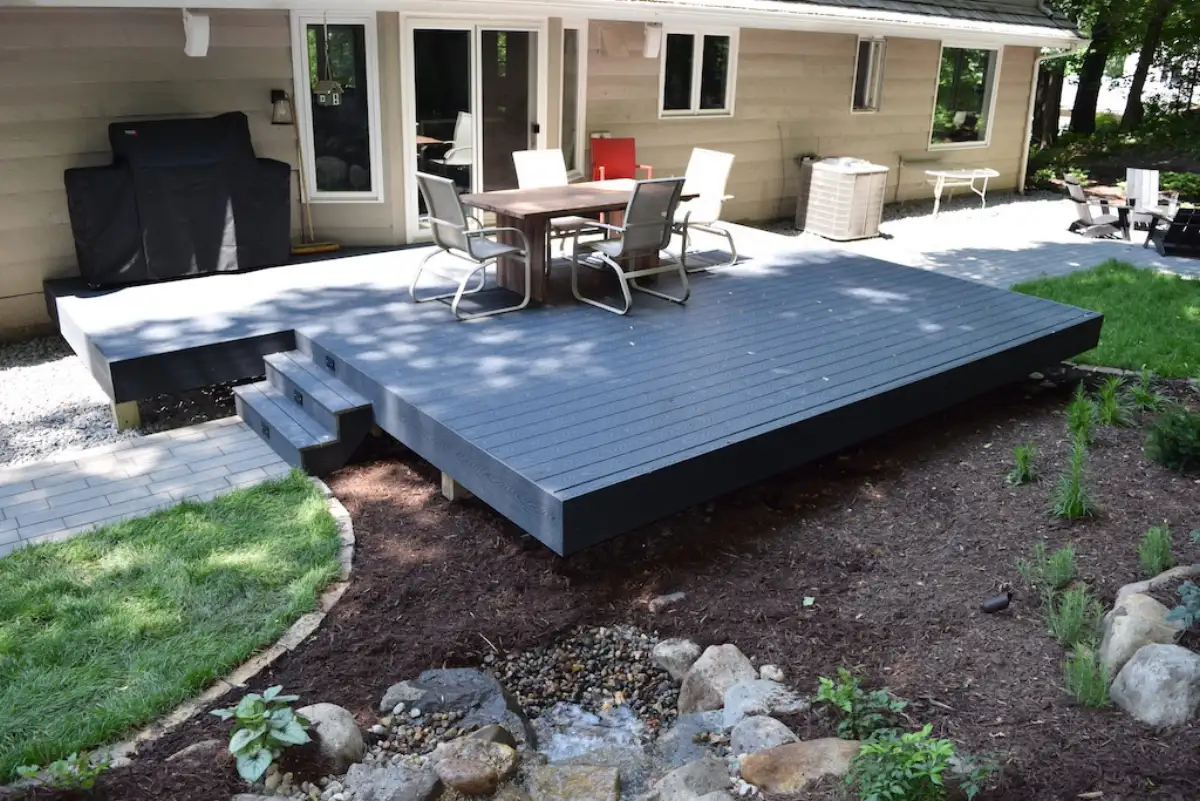
Connect a deck at the house with a patio in the yard. Landscape Charlie brings the levels, steps, gathering areas and material choices into one outdoor layout.
Why a Patio-Deck Combination Works
A combined patio and deck project connects an elevated doorway to a usable space at yard level. Dimensions, materials, stairs, supports and site conditions shape the proposal. Request a written estimate for the arrangement you are considering.
Where a doorway sits above the yard, a deck can provide a convenient transition outside while a patio offers a gathering area at ground level. Plan the connecting stairs, furniture and routes together. The right arrangement depends on the actual elevations and the way you want to use both spaces.
A deck and patio need a useful connection between levels. Compare the route, steps, landings, furniture, material palette, lighting, and planting as one arrangement. Drawings or visualizations can help explain the options; confirm which design work is included in the scope.
The two surfaces have different supporting construction and maintenance needs. Plan the deck structure, patio preparation, drainage, and transition between levels for the actual site. Heavy features and equipment require appropriate support wherever they are placed.
How We Combine Patios and Decks
Compare possible arrangements with your property's elevations, home layout, and the way you want to use the space.
Deck Above, Patio Below
One option pairs a deck at door level with a patio below. Discuss whether the area beneath the deck has a useful role and whether a suitable drainage system is appropriate. Have the project team review support, clearance and access requirements for the proposed arrangement.
Side-by-Side Integration
A deck and patio may sit alongside one another when the home's elevations and available space allow. Either surface could support dining or seating; lay out the furniture and routes first. The connection might use a direct transition, steps, or another site-specific detail.
Wraparound Design
A wraparound arrangement may connect doors or outdoor spaces on different sides of a home. Test whether the added route and gathering areas would be useful, and consider views, ground levels, supporting construction, and the space that should remain open.
Tiered Multi-Level
A site with changing elevations may suit a series of connected outdoor levels. The number, size, and purpose of those areas should follow the actual property and intended use. Steps, landings, walls, planting, and lighting can be considered where the design calls for them; confirm structural and other applicable requirements for the proposed work.
Patio & Deck Combination FAQ
A deck can connect to the house at door level while a patio creates a gathering area closer to the yard. The two surfaces can support different activities and connect through an intentional stair and landing layout. The usable area depends on the actual dimensions, circulation space, and existing conditions; two levels do not imply a fixed increase in square footage.
Cost depends on the dimensions, deck structure or condition, stairs, materials, access, drainage, preparation, and restoration. Have the proposal identify the deck, patio, and related work separately so you can compare the same scope.
A patio beside an existing deck can create a separate seating or gathering area. Whether it fits depends on the deck’s condition, stairs and supports, available space, drainage, clearances, and applicable requirements. Compare materials and elevations as one layout so the connection works with the existing structure.
Features That Complete the Design
Fire Features
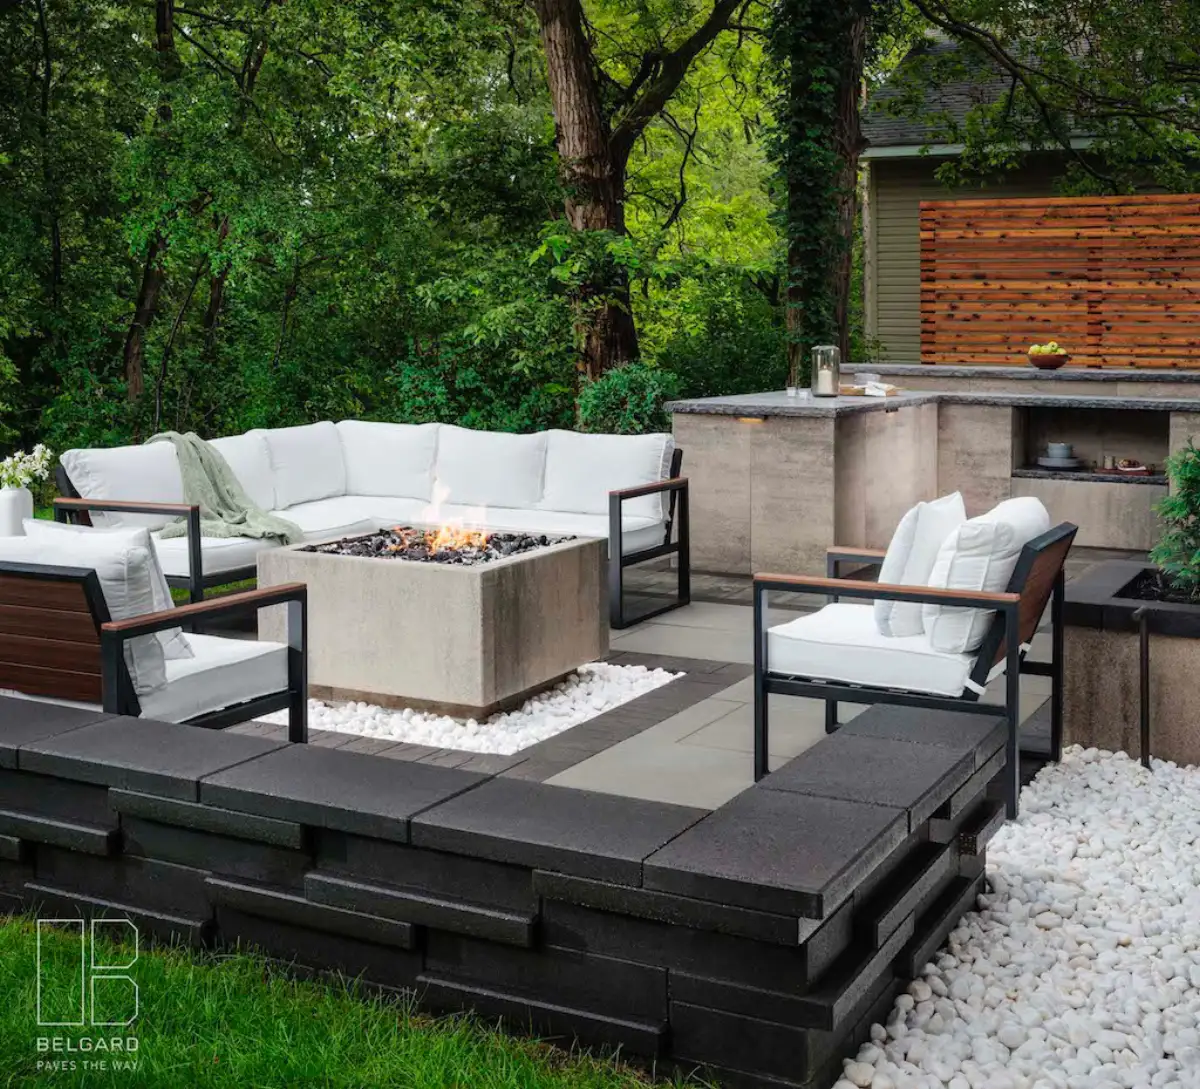
Fire pits and fireplaces anchor the patio level and extend evening use through Minnesota's fall.
Pergolas
A pergola over the deck level creates a shaded outdoor room that defines the upper zone.
Retaining Walls
Seat walls and retaining walls manage the grade transition between deck and patio levels.
Design Your Patio & Deck Combination
Discuss the levels, existing deck, proposed patio, routes, and gathering areas at your home. Share photos and available plans, then confirm the site assessment, design deliverables, and work needed for the combined project.