
Close to the house
A setting near a back door can keep the route convenient. Compare the door swing, the view from nearby rooms, the space to sit or set down towels, and access for equipment service.
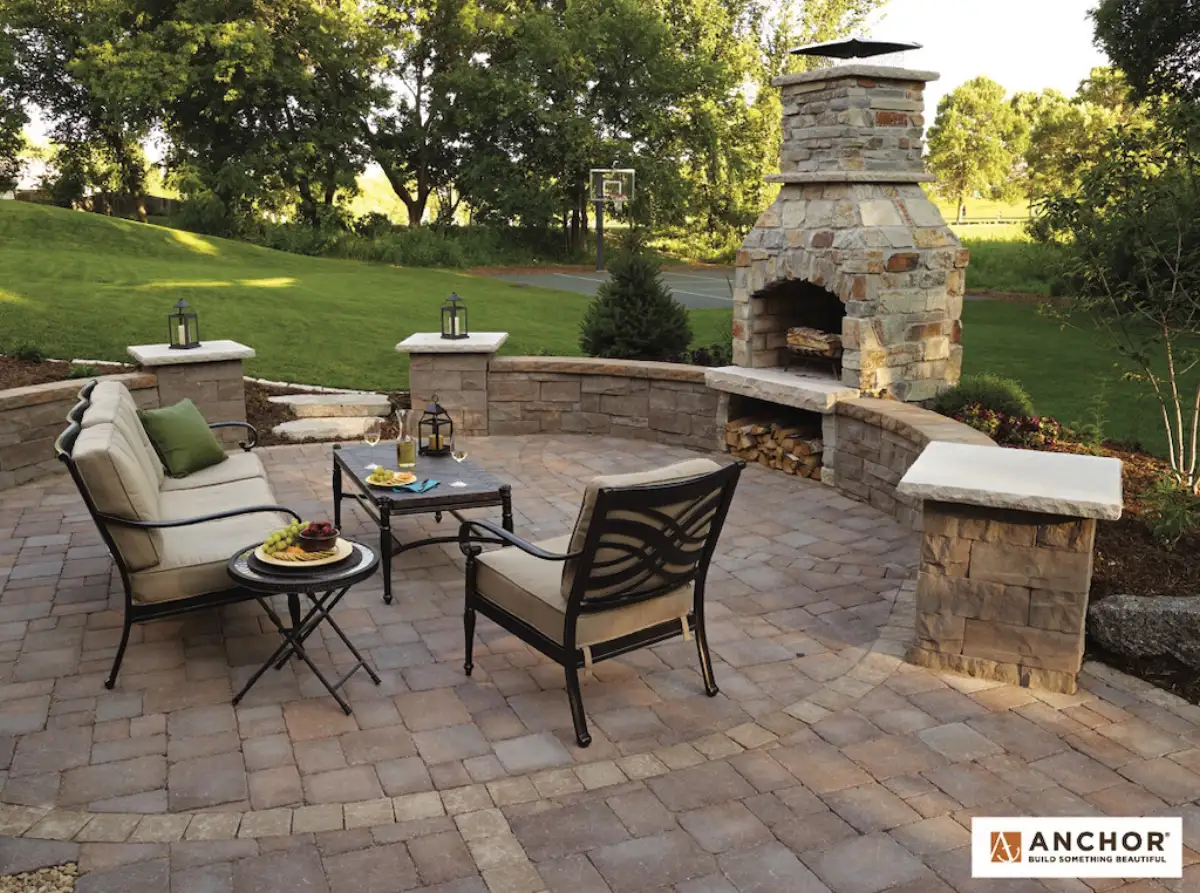
Landscape Charlie designs and builds the paths, patio space, privacy and surrounding landscape that make your spa setting feel like part of home.
A hot tub or sauna can be a reason to step away from the day. Its setting should make that easy: a clear route from the house, a place to sit, privacy where you want it, and a landscape that looks considered from indoors as well as outside.
Landscape Charlie can bring those surrounding elements into one design and construction plan. We connect the spa area to your patio, deck or garden, shape the usable space, and coordinate the landscape work with the selected equipment’s requirements.
A patio can provide surrounding seating space; a deck may connect the retreat to the house level. Planting or a privacy screen can shape the view, while lighting helps define the route. Compare those elements as one layout, with room left for entry, covers, doors and maintenance.
The equipment model matters before surrounding construction is finalized. The appropriate professionals need to establish support, utilities, clearances and approvals for that product and site. The landscape proposal should make the included work and the equipment supplier’s responsibilities clear.
Bring photographs from the house and yard, tell us how you expect to use the space, and share any hot tub or sauna you are considering. We can compare locations, the route to each one, privacy options and the surrounding construction before narrowing the design.
Discuss Your Spa Retreat