
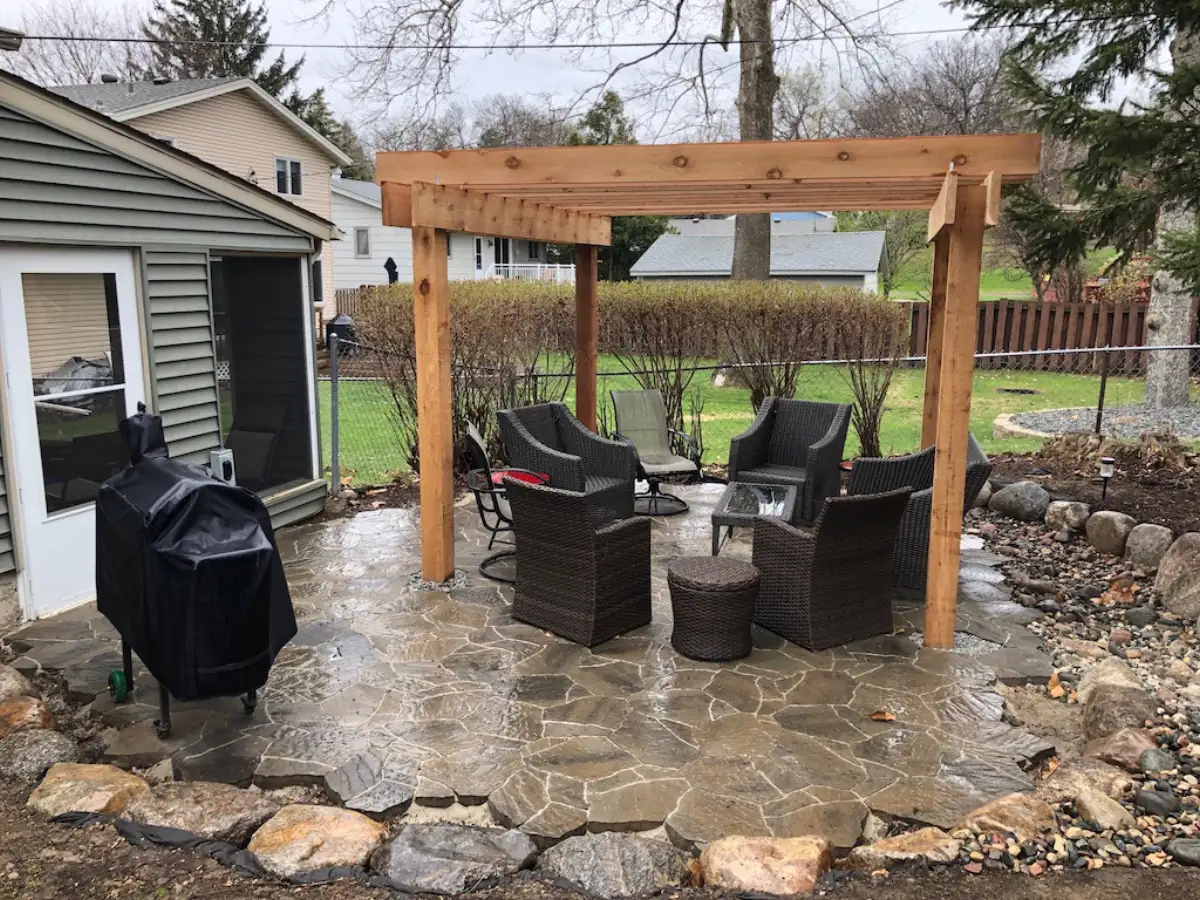
A Pergola Gives Your Patio a Place to Gather
Frame a dining or seating area with a wood structure that belongs with your home and landscape.
Give the seating area a clear shape
Landscape Charlie designs pergolas as part of the space below and around them. The posts frame the furniture, the overhead members define the room, and nearby paving and planting bring the arrangement together.
An open-rafter wood pergola creates a different experience from a covered room. We start with the activities you want to accommodate and the shade or coverage you expect, then discuss a structure and layout suited to those priorities.
Choices that shape the result
- A dining table, lounge seating or a combination beneath the structure.
- Post locations that work with doors and walking routes.
- The visible wood, finish and overhead pattern.
- The relationship to surrounding paving, planting and lighting.
Connect the structure to the setting
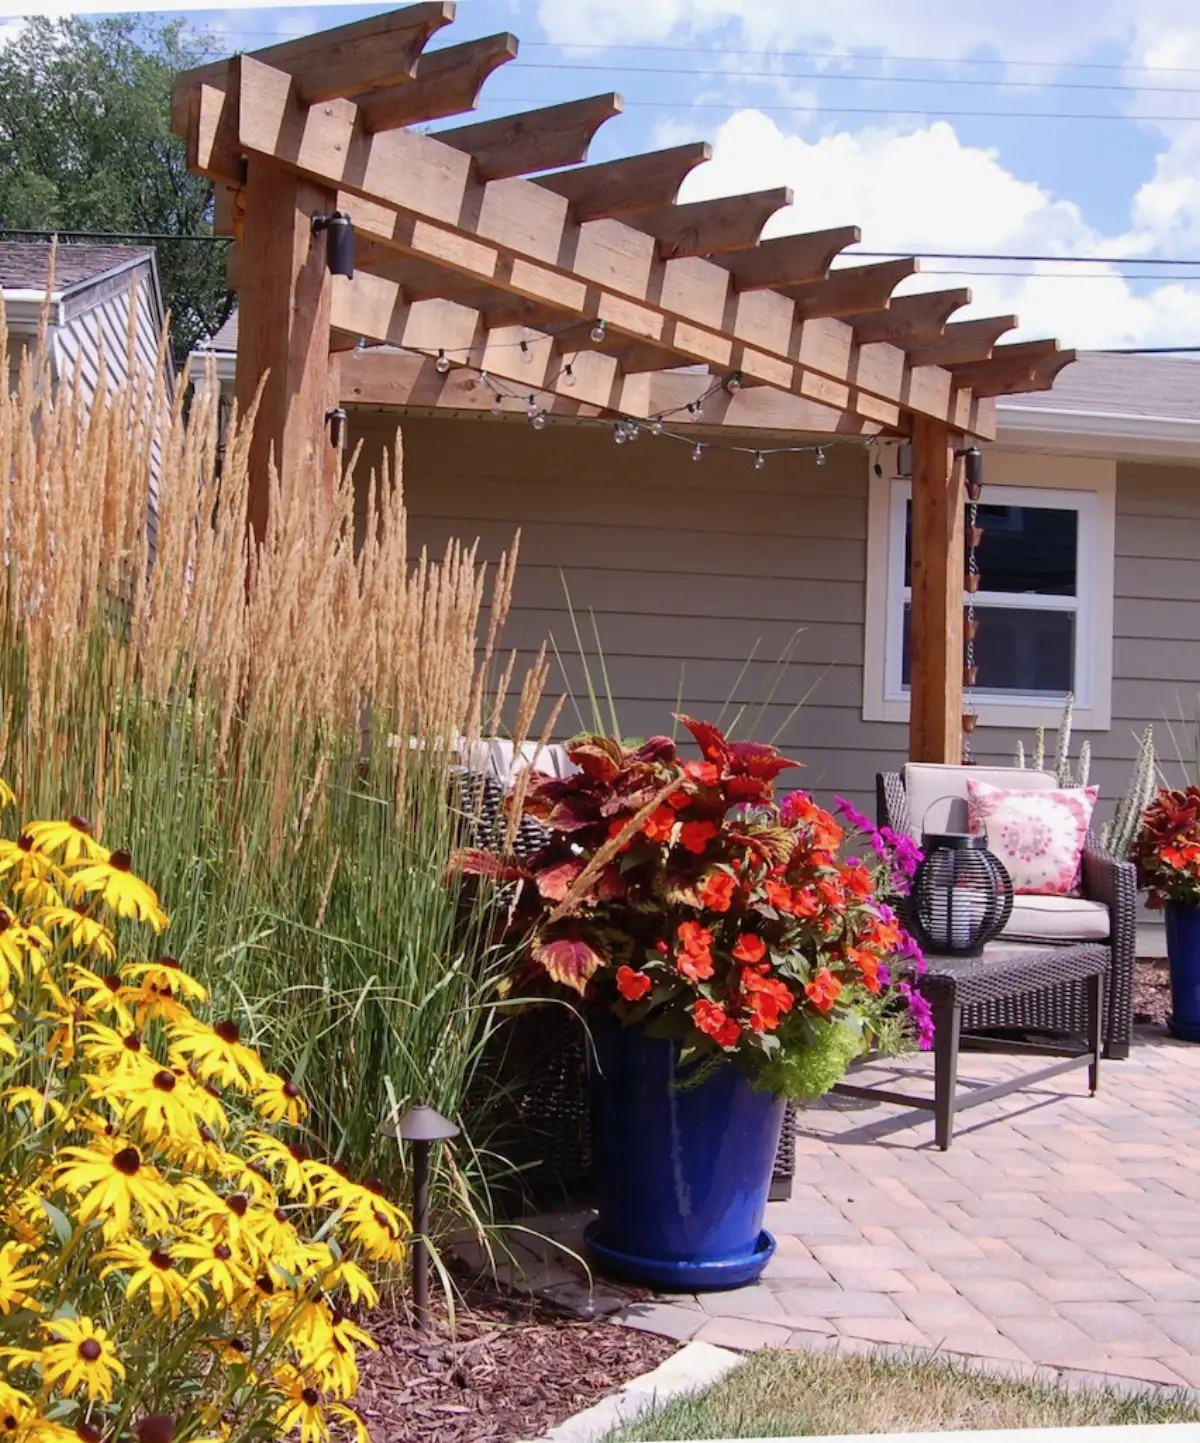

A pergola can frame a compact patio beside the house or a separate seating area in the yard. Lighting and planting influence how the space feels after sunset as well as during the day. The project shown here combines an open wood structure, string lights and lounge seating.
For your project, we coordinate the layout with the existing surface and any proposed additions. The selected system, site and intended equipment determine the support, connection and installation requirements. Qualified design and trade input belong in the scope where needed.
Bring the whole patio to the conversation
Share photographs of the location, the furniture you want to use and the time of day you spend outside. We can discuss the structure alongside patio design and the surrounding landscape, then identify the choices and site information needed for a proposal.