
Deck Building and Renovation
New deck construction, renovation, and deck-to-patio transitions. Composite and natural wood options designed for year-round Minnesota living.
Your Deck Is the Bridge Between Inside and Out
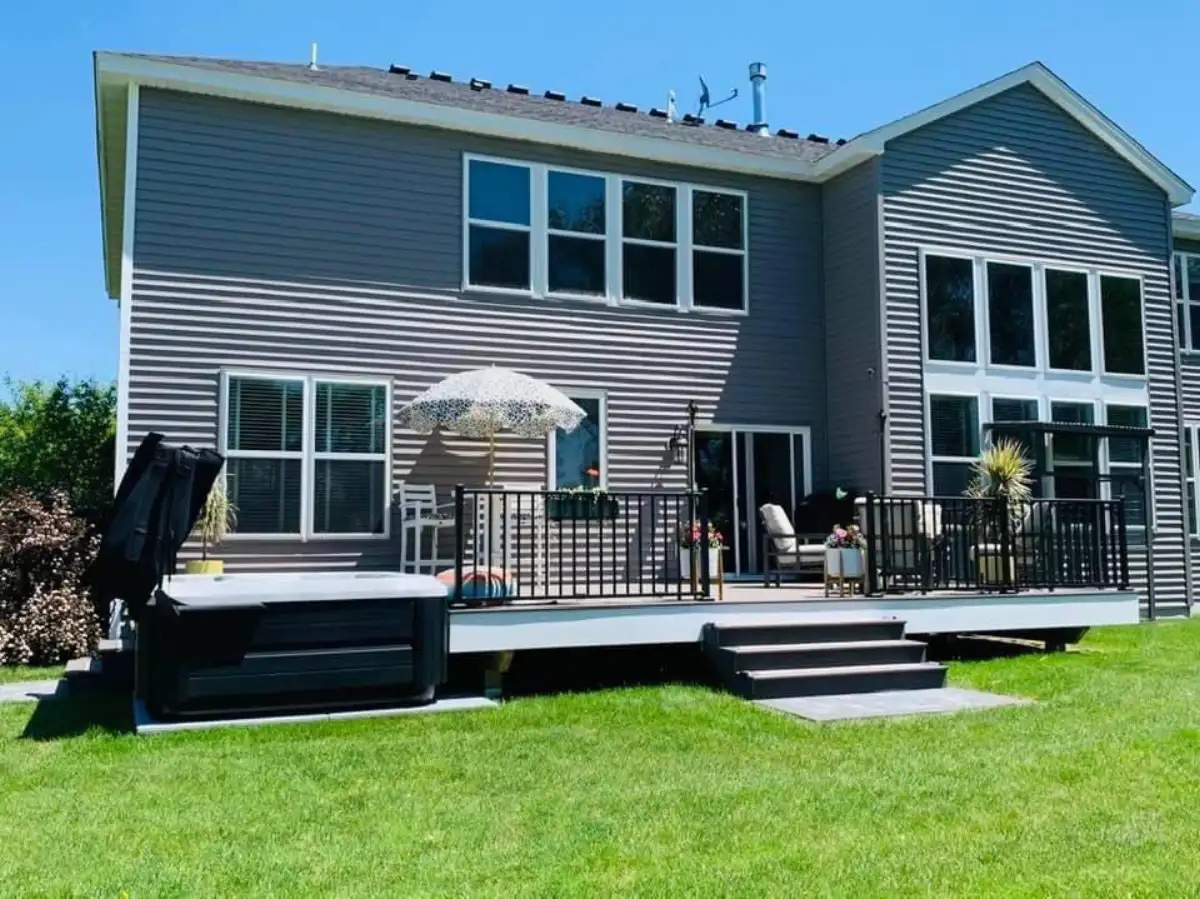
A deck can connect the house with outdoor dining, seating, and the yard beyond. Consider the door landing, furniture, steps, and clear walking routes when planning that transition. The materials, exposure, and intended use should guide decisions about construction and ongoing care.
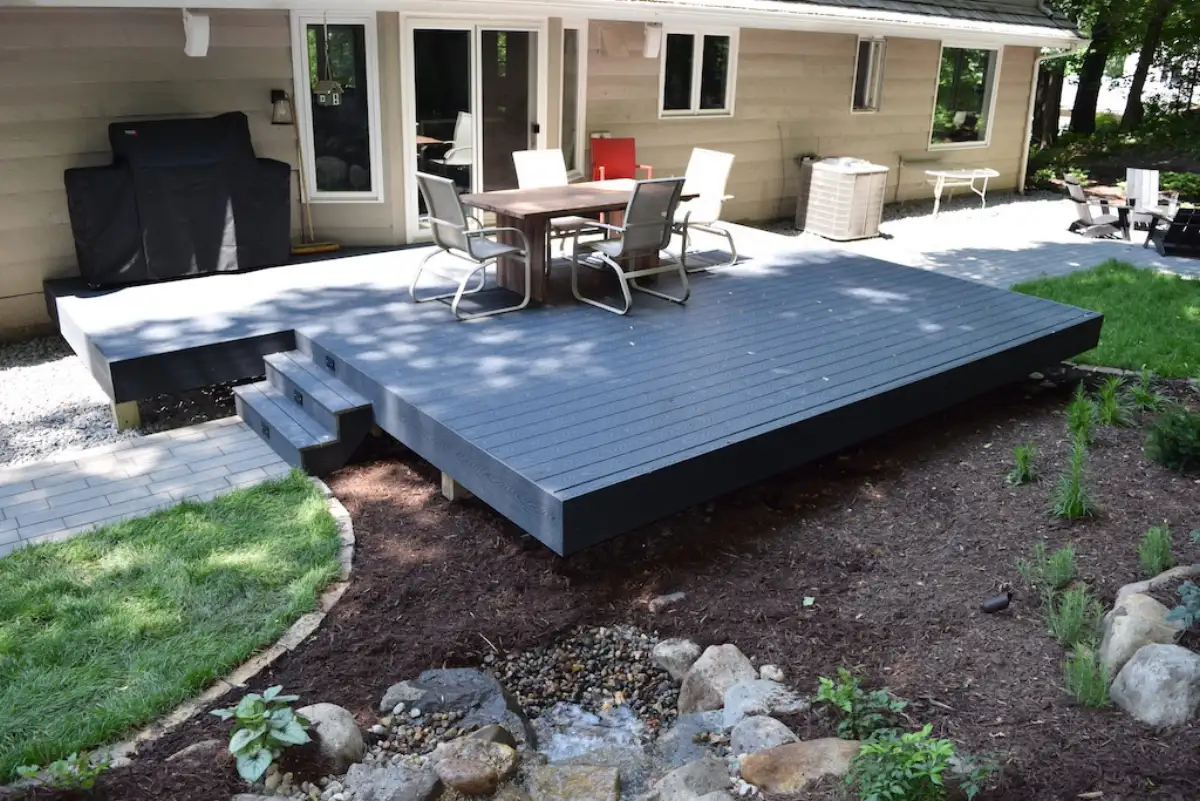
Whether you need a new deck built from the ground up, a complete renovation of an aging pressure-treated structure, or a multi-level deck that steps down to a paver patio, we approach every project with the same design-build methodology we apply to all our work. The deck is designed in context with the overall landscape: retaining walls below, patio connections at ground level, lighting throughout, and plantings that frame the views you want to emphasize.
Before a deck renovation is scoped, establish which parts of the existing structure can remain and which need professional assessment. Identify the design, permit and inspection responsibilities, along with the current credentials of the professionals doing the regulated work. The approved design governs connections, guards, support and other construction details.
Composite vs. Natural Wood: The Minnesota Decision
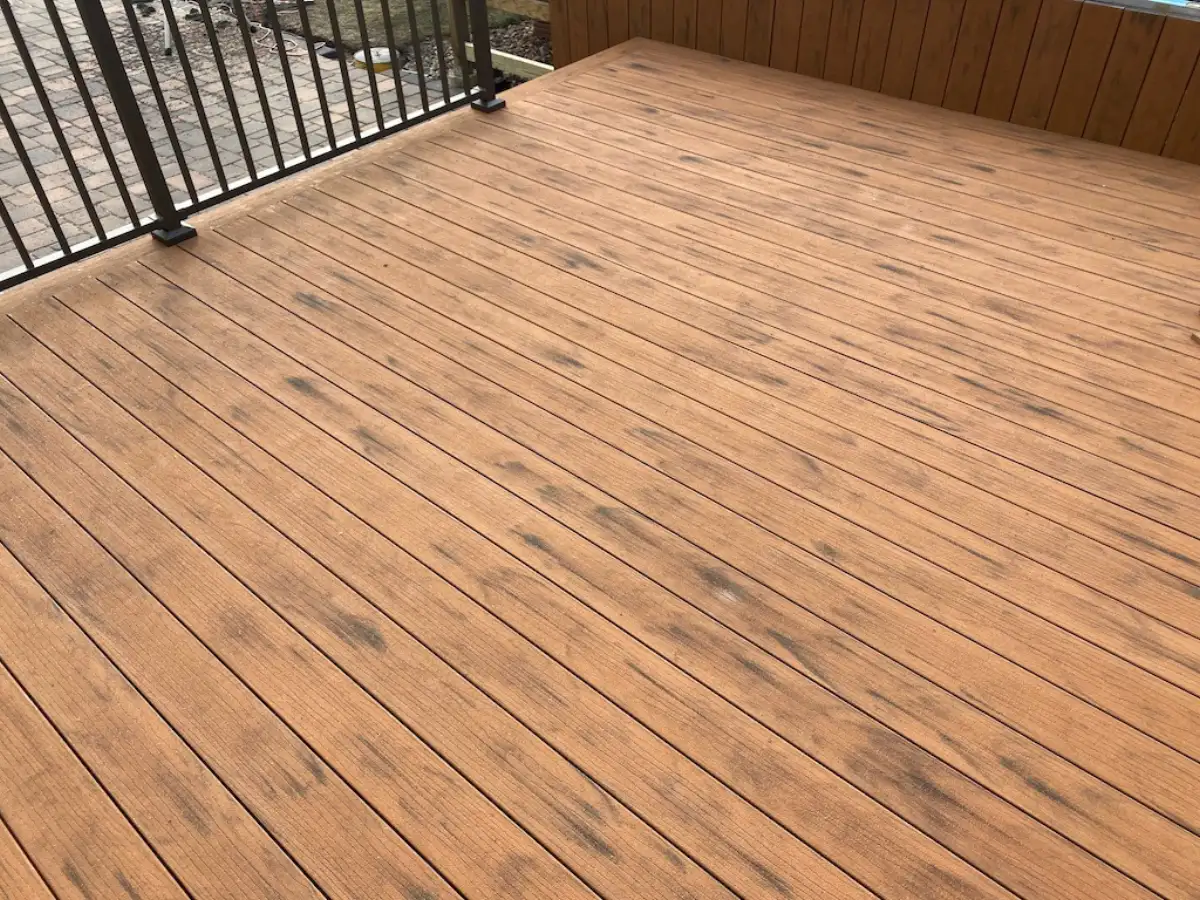
Compare the proposed products, their installation requirements, exposure, and care guidance. Appearance, maintenance expectations, and budget all affect the choice.
| Feature | Composite decking | Cedar / Redwood | Pressure-Treated Pine |
|---|---|---|---|
| Appearance | Manufactured colors and finishes vary by collection | Natural grain and color variation | Wood appearance with product-specific treatment |
| Care | Follow the selected composite product guidance | Follow the selected wood and finish guidance | Follow the treated-wood and finish guidance |
| Service life and coverage | Review written terms for the selected product | Depends on the product, installation, exposure and care | Depends on the product, installation, exposure and care |
| Price comparison | Obtain a quote for the complete specified assembly | Obtain a quote for the complete specified assembly | Obtain a quote for the complete specified assembly |
Compare composite, cedar and pressure-treated wood as specific products. Review appearance, suitability, care instructions and written manufacturer coverage with the proposed installation. No material category establishes a universal lifespan, maintenance schedule or return on cost.
New Builds, Renovations, and Everything Between
New Deck Construction
A new deck can connect doors, steps and the yard into one useful outdoor space. The supporting structure, attachments, flashing, stairs and guards need to follow the actual approved design and applicable requirements. Discuss the responsible design and construction professionals, selected materials, access and the connections to any patio or landscape work before finalizing the scope.
Deck Renovation & Rebuild
An existing deck may need surface work, changes to railings and stairs, or more substantial replacement. Landscape Charlie can discuss the intended renovation and the professional assessment needed for the supporting structure. Keep the retained and replaced work clearly identified in the proposal.
Multi-Level Designs
Properties with significant grade changes benefit from multi-level decks that step down the slope, creating distinct zones for cooking, dining, lounging, and fire features at different elevations. Each level connects to the one below with wide steps or transitions to a paver patio at ground level. This approach maximizes usable space on sloped lots and creates visual interest that a single-level deck cannot achieve.
Deck-to-Patio Transitions
An upper deck can connect a doorway to a patio at yard level. Plan the connecting stairs, seating, and routes together so both spaces have a useful role. Compare the arrangement with the actual elevations, selected products, and care requirements. Explore deck and patio planning.
Deck Building Across Minneapolis and the Western Suburbs
From Lake Minnetonka lakefront properties to established neighborhoods in Minneapolis, Shorewood, and Eden Prairie, we build decks that are designed for the property they sit on.
Why Minneapolis Homeowners Choose a Design-Build Deck Contractor
For a Minneapolis-area deck project, compare more than the visible decking. Ask who will assess the existing supports, connections, stairs and guards, and how the proposed work will be reviewed with the local authority. Confirm the responsible contractor’s current credentials and the applicable permit and inspection process before agreeing to construction.
The design-build approach means your deck is not an isolated structure. We plan the deck within the context of your full landscape: where it connects to the patio below, how retaining walls support the grade transition, where lighting conduit runs through the framing, and how planting beds frame the views from the deck surface. This integrated planning prevents the common problem of a beautiful deck that sits awkwardly above an unfinished yard with no clear connection between the two.
Lakefront and Elevated Deck Considerations
A deck near water should be considered in relation to the house, ground level, views, and routes through the property. Ask which design and approval requirements apply to the proposed deck, including any considerations tied to nearby water. Review the structure, connections, elevations, and access with the people responsible for the project before agreeing to the scope.
When to Renovate vs. Replace Your Deck
An existing deck needs an assessment before deciding between surface work and a rebuild. Its connections, supports, framing, deterioration, movement, and proposed use affect the options. New boards cannot establish that an underlying structure is suitable. Confirm the responsible assessment, any required design and approvals, and the repair scope before comparing quotes.
Ground-Level Details That Make a Deck Work
Patios Below and Around Decks
A deck-to-patio connection can extend the gathering space at yard level. Include the steps, landings, and surrounding work in the proposed layout.
Pergolas for Deck Shade
A pergola mounted to the house above the deck provides shade and architectural definition for the outdoor dining area.
Deck Stair and Patio Lighting
Post cap lights, riser lights, and railing-mounted downlights extend your deck's usable hours well past sunset.
Deck Footings, Railings, and Patio Transitions
Belgard featured Charlie Kraemer in its March 2022 discussion of outdoor design and identified him as an Advisory Council member. Read the Belgard interview.
Deck Building FAQ
A deck estimate should identify foundations, framing, decking, railings, stairs, removal, and restoration as applicable. Access, design, and selected products affect the price. Compare complete proposals for the same work limits and discuss optional items separately.
Permit and design requirements depend on the proposed deck and local review. Confirm them with the responsible building authority, and identify who will prepare the plans, obtain approvals and arrange inspections in the written scope. Verify the current credentials of the professionals responsible for the regulated work.
The existing structure and proposed use need assessment before choosing between repair and replacement. Ask which parts can remain, what must change and how the recommendation was reached. A renovation should not be chosen solely from the deck’s age or an assumed percentage saving.
Build or Renovate Your Deck
Schedule a consultation to discuss your yard, priorities, existing features, and the work you are considering. Confirm the assessment, design, and construction responsibilities for your project.