
By Landscape Charlie |
A useful backyard begins with the moments you want to enjoy there: a quiet coffee, dinner outside, a place for friends to gather, or a comfortable route between the house and garden. Choose those priorities before collecting a long list of features. The right combination should fit your home, the yard, and the care you want to take on.
Give outdoor dining a clear place
Start with the table and chairs you expect to use. Show them occupied on a sketch, with chairs pulled back and a route from the kitchen. Consider where food will be served, where a grill would sit, and whether everyday meals or occasional gatherings should determine the layout.
Keep the busiest walking route from cutting through the seating group. A separate serving surface or a small nearby sitting area may be more useful than adding another large feature. Door swings, steps, gates, and views from the house help establish where the dining space belongs.
Arrange a sitting area around a view or focal point
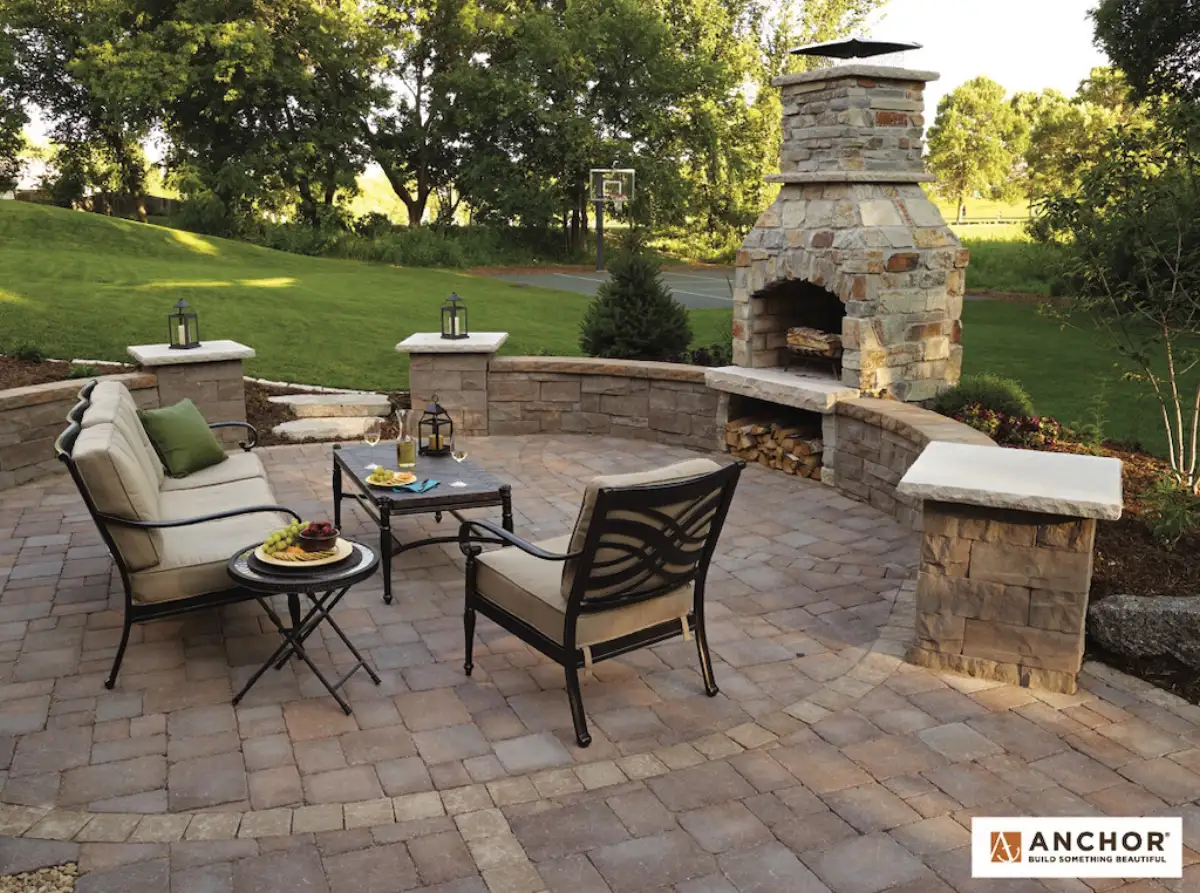
A seating group can face planting, a garden view, or a fire feature included in the project. Movable furniture offers flexibility; built-in elements make a more permanent commitment to the arrangement. Mark both the furniture and the paths around it before setting the patio outline.
If fire is part of the idea, the selected equipment or construction system, fuel arrangement, required clearances, ventilation, and local requirements need review with the appropriate professionals. Its appearance alone cannot establish a safe location. Explore fire-feature planning alongside the rest of the outdoor room.
Choose shade for the times you use the space
Observe where sun and shade fall when you expect to sit outside. An open pergola, a roofed structure, a movable shade solution, and existing tree canopy create different experiences. Compare the view from indoors, overhead coverage, maintenance, and the relationship to doors and adjoining roofs.
Any proposed structure needs a design suited to the actual site, materials, loads, foundations, and applicable requirements. Confirm the responsible designer, current local review, and installation scope. A generic snow-load figure or a photograph of another structure is not a specification for your backyard.
Plan a cooking area around how you cook
List the cooking, preparation, serving, storage, and cleaning functions you will actually use. The appliance model, support, ventilation, clearances, utilities, and outdoor suitability must work together. Keep guests and the route to the dining table in mind when arranging the work area.
Water connections, equipment access, and seasonal shutdown need their own plan. Confirm the selected products’ requirements and which professionals handle each connection. Make the cooking area an identified part of the scope instead of assuming its utilities or preparation are included in a patio quote.
Add privacy from the positions that matter
Check sight lines while seated, standing at the kitchen door, and moving through the yard. A screen near one seating group may solve the problem more precisely than enclosing the entire boundary. Planting, built elements, and the placement of the gathering area can be considered together.
Review the mature size, seasonal appearance, sun, moisture, maintenance, and available root space for proposed plants. A photograph taken in summer does not show every season. Compare a planting screen’s changing character with the more immediate effect of a built screen.
Connect the spaces with comfortable routes
The trip between the back door, dining area, lawn, and garden matters as much as the destination. Identify awkward turns, unexpected changes in level, water collecting on the route, and places where furniture blocks movement. Consider household mobility needs and the width required for the intended use.
Where steps or walls are proposed, their dimensions and supporting construction need a design that fits the site. Coordinate the route with drainage, nearby structures, materials, and any applicable accessibility requirements before treating a sketch as a construction plan.
Use lighting to support the evening activities
Identify entrances, steps, walking routes, serving areas, and the views you want to enjoy after dark. Discuss glare from seating positions and neighboring properties alongside the fixtures themselves. The electrical design, equipment, controls, and installation responsibilities belong in the project plan.
Product life, output, energy use, and care vary by the actual fixture and system. Review their published specifications and written terms instead of relying on a universal lifespan. See our landscape lighting service for the next project conversation.
Plan the whole relationship before choosing phases
If you want to build in stages, record the later features on the initial layout. Access, grades, drainage, utility routes, and surface transitions can affect what needs to happen first. Have the team explain the proposed sequence and the work included in each phase; neither a fixed seasonal schedule nor a promised saving fits every property.
Bring photos, approximate dimensions, furniture sizes, and a short list of priorities to a project consultation. Our project-planning guide can help organize the scope before comparing proposals.