
Know What Needs to Be Decided—and What Can Wait
By Charlie Kraemer | | 7 min read
Outdoor living design-build is most useful when a project involves decisions that affect one another: patio height, steps, drainage, retaining walls, deck transitions, lighting routes, structures, fire features, planting, and future phases. Before booking, an Excelsior homeowner does not need every product selected. The important part is knowing what the space must accomplish and which decisions need to be coordinated from the start.
Use these five questions to turn a wish list into a clear starting point. They are designed to help you discuss scope, compare options, and recognize when a focused upgrade needs a larger site plan.
1. What Should the Space Make Easier Every Week?
Start with activities, not products. Decide whether the priority is outdoor dining, cooking, a quiet seating area, a safer route to the yard, more privacy, a fire gathering space, or a better connection between a deck and patio. Then describe how many people use the space most days and what changes when guests arrive.
This gives an outdoor living design-build plan a practical test. Dining chairs need room to move without blocking a walkway. Grill traffic should not cross the main route from the house. Steps, doors, shade, and evening light should support the way people actually enter and use the yard. A shorter feature list with better circulation often serves a household better than fitting every idea into the first concept.
2. Which Features Need to Work as One System?
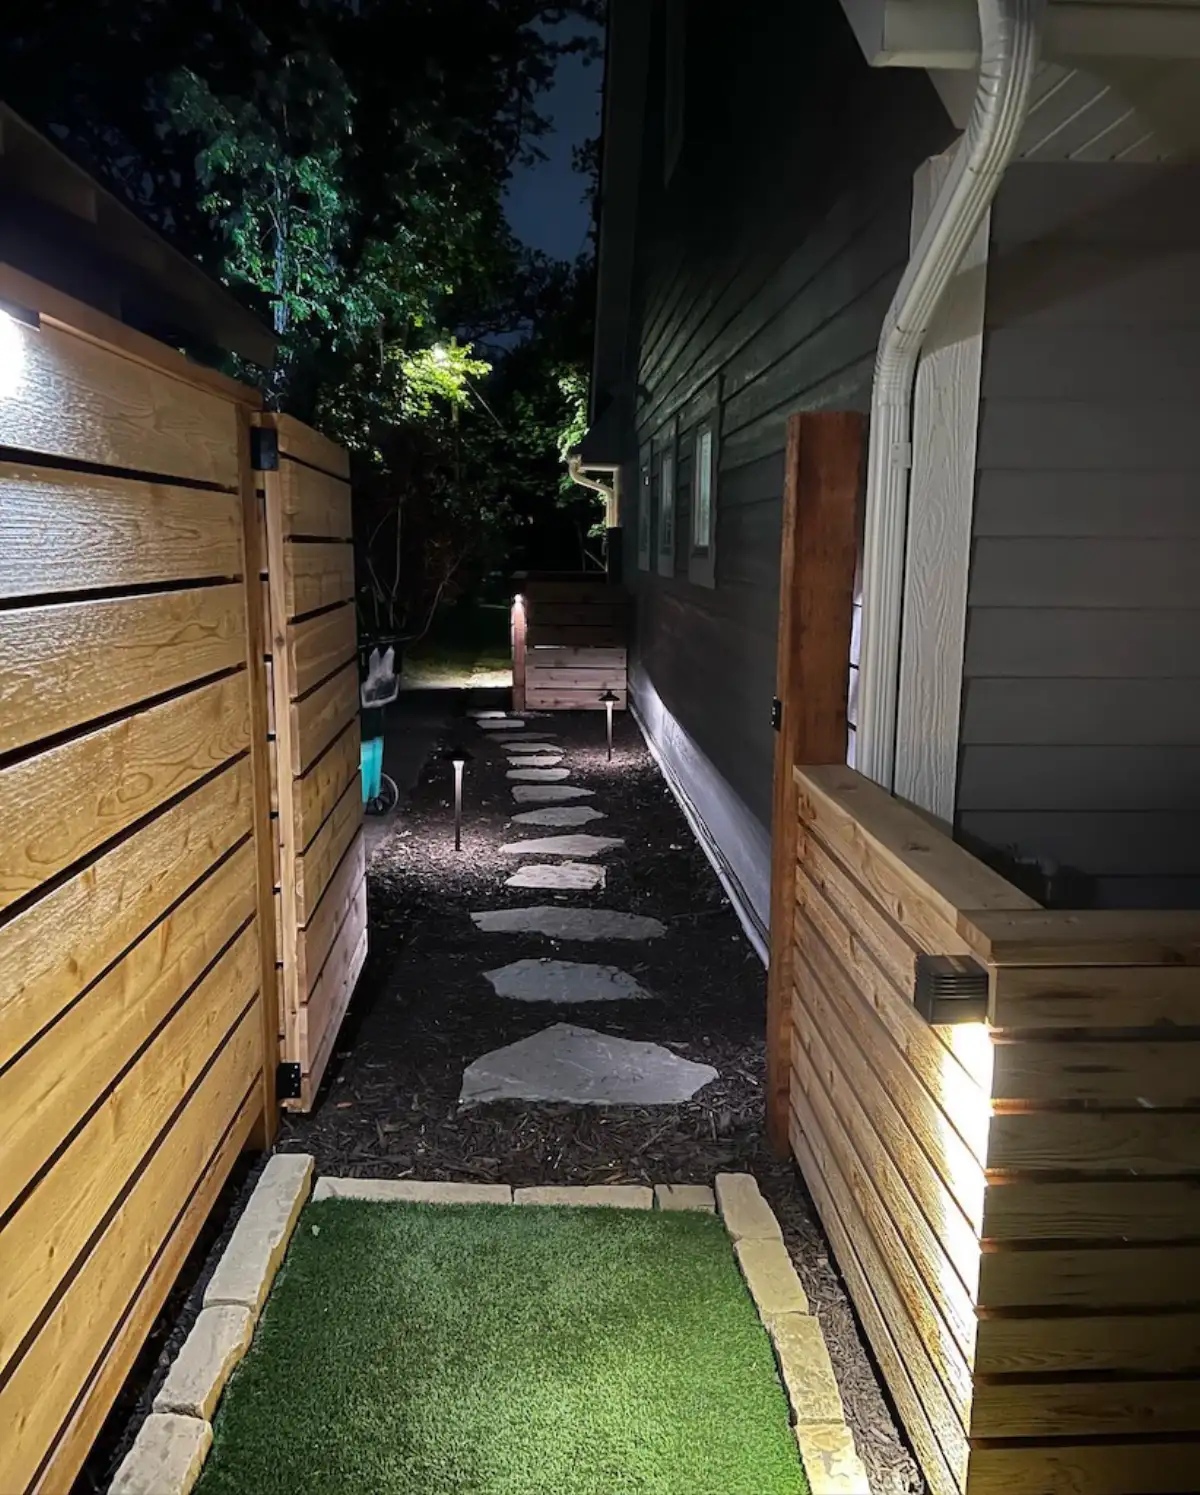
Identify the decisions that cannot be separated. A new patio sets finished elevations, surface pitch, edges, and step relationships. A retaining wall may be part of grade management as well as the visual layout. Lighting, gas, power, irrigation, or future structure locations may require routes or sleeves before hardscape closes the site.
Water deserves the same early attention. New paved surfaces, roof runoff, low areas, and snow storage can affect where water moves through a property. Excelsior provides surface-water information, while the right design response depends on the specific site and scope. The Excelsior service-area guide outlines more local planning considerations without assuming that every property has the same conditions.
3. Which Conditions Are Most Likely to Drive Cost?
There is no useful average price that fits every outdoor living project. Two spaces with similar visible features can require different work below and around the finished surface. Demolition, equipment access, excavation, base preparation, drainage, grade changes, structural support, material selections, specialty connections, disposal, and restoration can all affect the proposal.
The most expensive part is not always the feature that gets the most attention. On one site, access or structural work may drive the investment; on another, the size of the patio, a deck, pergola, outdoor kitchen, or fire feature may account for more. Review the landscape project investment guide, then compare proposals by included scope rather than a square-foot number or bottom line alone.
4. What Must Be Built Now, and What Can Be Prepared for Later?
Phasing can make a larger plan more manageable, but only when the complete layout is considered before the first excavation. A future pergola may depend on footings and clearances. Later lighting may need conduit. A fire feature may need a route and seating clearance. A future patio extension may depend on elevations and edge details established in the first phase.
Separate the plan into three categories: work that must be installed now, preparation that should happen now, and features that can wait without creating avoidable rework. A phased landscape project should make each completed stage useful while protecting the connections needed for the next one.
5. What Needs to Be Confirmed Before Construction Is Scheduled?
Ask who will confirm property information, utility locations, applicable reviews or permits, material selections, owner responsibilities, and specialty-trade coordination. Excelsior’s planning and zoning resources are a useful starting point, but requirements and review timing vary by property and project scope.
Also clarify what the schedule assumes. Material availability, weather, site conditions, design decisions, and outside reviews can all affect sequence and timing. Before booking, the proposal should state what is included and excluded, how changes are approved, what restoration is covered, and which care or warranty information will be provided for the work actually proposed.
FAQ: Outdoor Living Design-Build in Excelsior, MN
What are common patio design mistakes?
Common mistakes include choosing features before defining daily use, undersizing circulation and dining areas, overlooking water movement, comparing prices without matching the scope, and building a first phase without protecting future elevations, access, or utility routes.
What is the average cost to build an outdoor living space?
There is no useful single average for every property. Cost depends on the size and mix of features, demolition, equipment access, excavation, base and drainage work, grade changes, structural needs, material selections, specialty connections, and restoration. Compare proposals only after confirming that they describe the same scope.
What is the most expensive part of landscaping?
It varies by site and design. On one property, excavation, access, drainage, or a structural wall may drive the budget; on another, the patio area, deck, pergola, fire feature, kitchen, or selected finish materials may account for more. A site-specific design and itemized scope are more useful than a universal rule.
How much value does an outdoor living space add?
No specific return is guaranteed. Value depends on the property, the fit and quality of the improvement, the local market, and how useful the finished space is to a future buyer. Plan first for durable function and an investment level that makes sense for the home.
Why use design-build for a phased outdoor living project?
A coordinated design-build plan can establish the full layout, elevations, drainage, access, and utility routes before the first phase is installed. That helps each completed phase work now while leaving practical connection points for later work.
Ready to talk through the property? Use the Landscape Charlie contact page or call (612) 220-0101.