
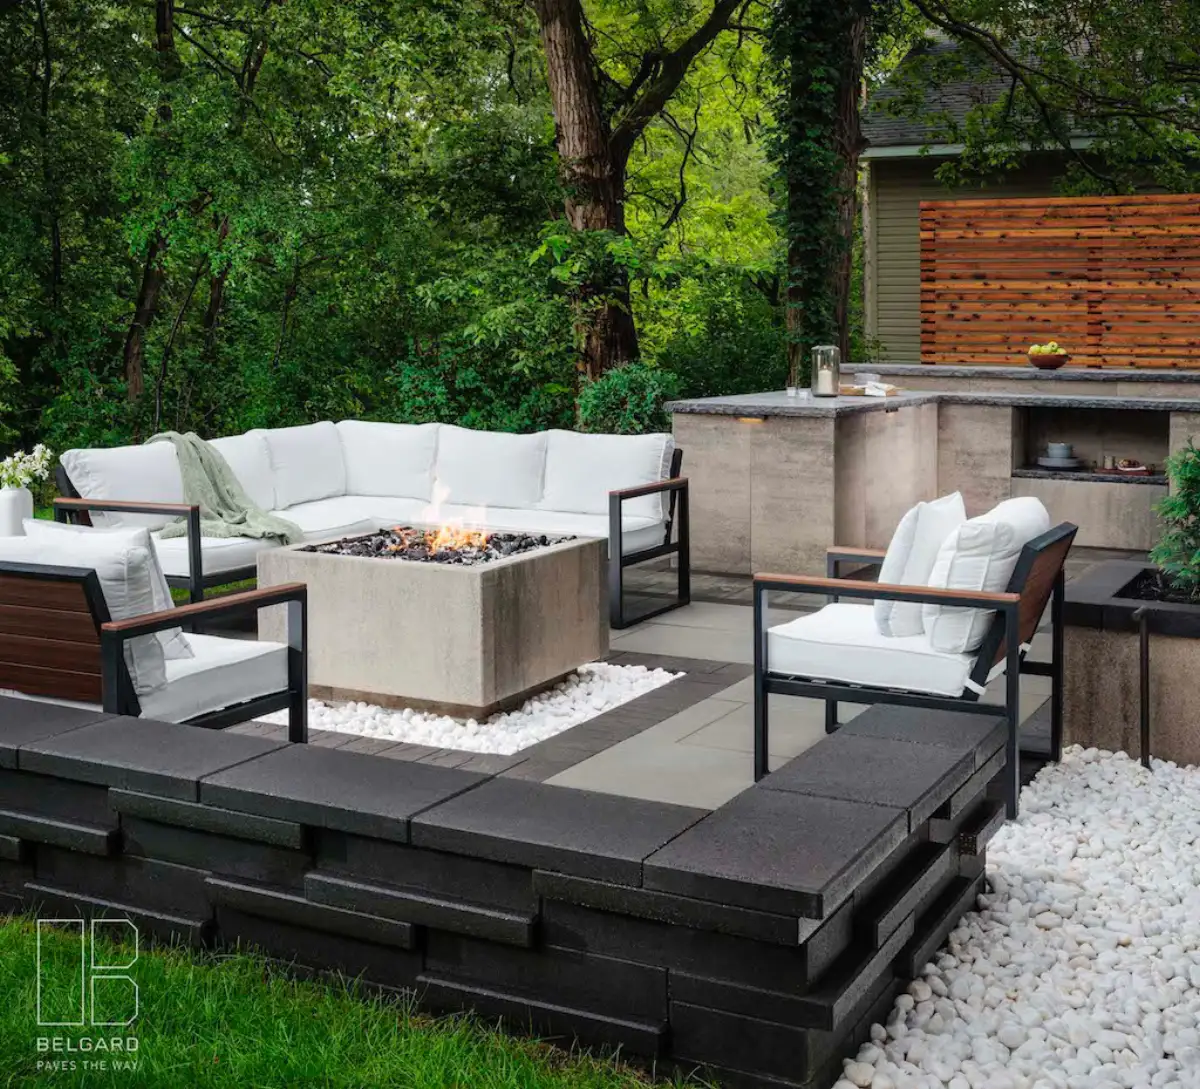
Backyard Renovation in Wayzata, MN
Landscape Charlie plans and builds connected backyard renovations for Wayzata homes, coordinating patios, retaining walls, steps, drainage, lighting, planting, deck transitions, and future phases around how you want to use the yard.
Resolve Grade, Drainage, Access, and Daily Use Together
A successful backyard renovation starts with the conditions already on the property. Door and deck elevations influence step heights; roof water and low spots affect patio pitch; retaining walls change usable space; and side-yard access shapes how excavation and material delivery can happen.
For Wayzata homes with mature landscaping, grade changes, or lake-area conditions, those decisions are easier to solve before demolition begins. Landscape Charlie's design-build process can coordinate the structural work with the features you want now and the ones you may add later, including lighting, fire features, pergolas, planting screens, and deck-to-patio connections.
Explore the complete backyard renovation service for the regional design-build approach, or review all landscape services available in Wayzata. For budget and scope factors, the project investment guide explains what can shape a proposal before you request a consultation.
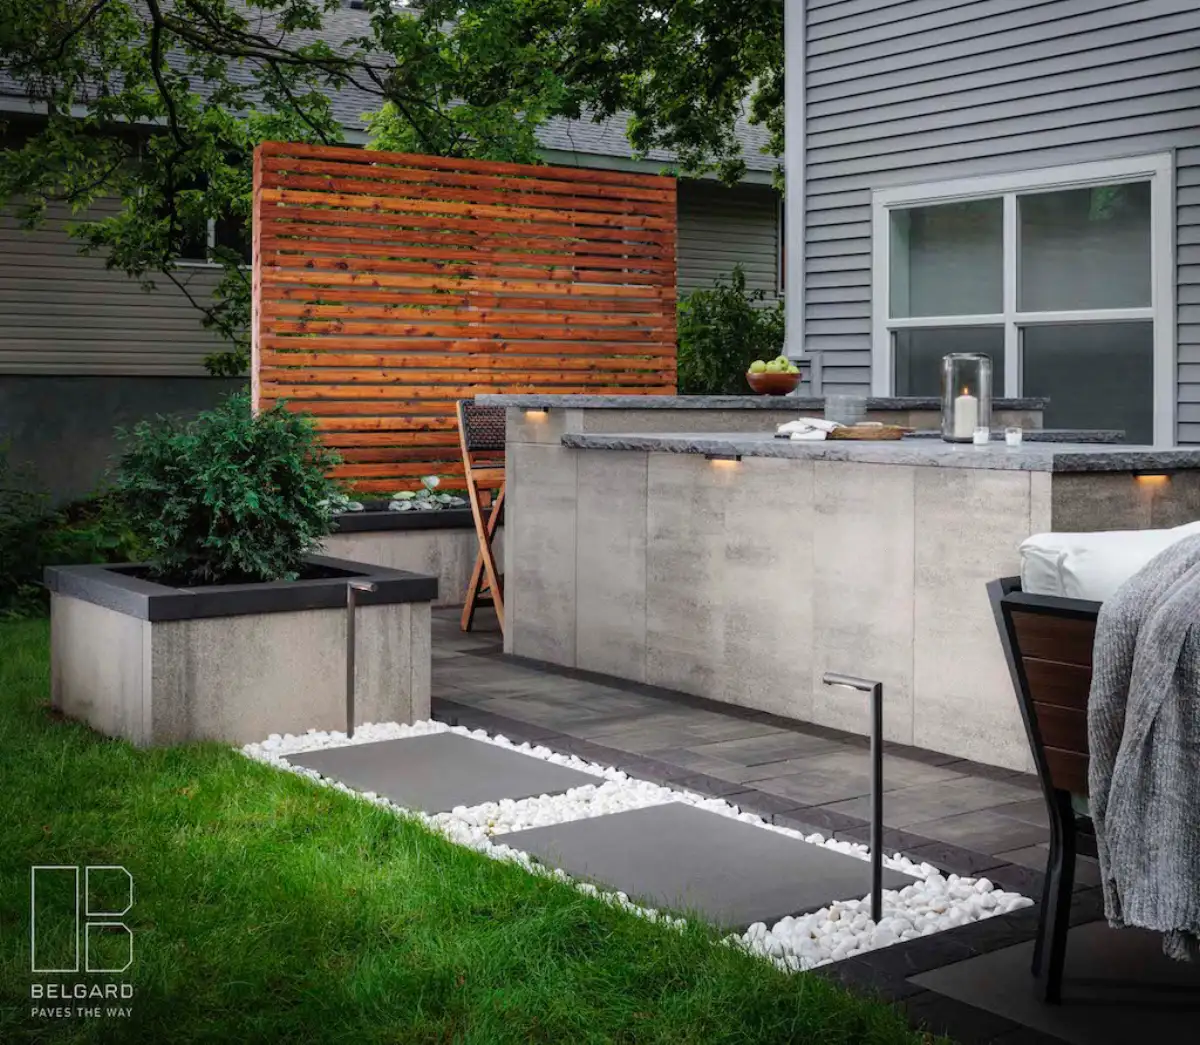
What a Wayzata Backyard Renovation Can Coordinate
A complete plan connects the hardscape, grade, circulation, lighting, planting, and future phases instead of treating each improvement as a separate project.
Wayzata Terraces and Entry Walks
Paver patios arranged around the furniture, gathering space, and walking routes you want. Compare the proposed footprint with the room available at your home.
Learn MoreRetaining Walls
Retaining walls for changes in level and defined outdoor spaces. The site, wall design, and selected materials guide the construction and visible finish.
Learn MoreOutdoor Living
Outdoor kitchens, dining areas, and lounge spaces planned around your household. Consider preparation, serving, seating, and the routes between them.
Learn MoreFire Features
Gas and wood-burning fire pits and fireplaces that extend your outdoor season from early spring through late fall along the lake.
Learn MoreLandscape Lighting
Architectural and path lighting to highlight selected features and improve visibility around patios and walkways.
Learn MoreShade Structures for Finished Patios
Shade structures and pergolas to consider with an outdoor room. Compare sun exposure, placement, height, desired shade, and views before choosing a design.
Learn MoreWhat We Review Before a Wayzata Backyard Renovation
The first visit should clarify how the yard works today and what needs to change. That gives the design a practical starting point and helps separate must-fix site work from finish and feature choices.
- Existing patio, wall, step, and deck conditions
- Grade changes, roof-water routes, and low areas
- Equipment access, material staging, and existing trees
- Dining, cooking, gathering, privacy, and circulation needs
- Utilities, lighting routes, and future project phases
What Homeowners Say About Working With Landscape Charlie
"We had a great experience from start to finish. Charlie came up with a great idea that was exactly what we needed for the space. His team was friendly, respectful, and worked hard through all kinds of weather. There was great communication through the whole project. We would definitely use them again!"
Wayzata Backyard Renovation FAQ
A renovation can coordinate patios, retaining walls, steps, deck transitions, fire features, pergolas, low-voltage lighting, planting screens, drainage corrections, and other outdoor living elements. The right scope depends on the existing yard and how you want to use it.
Patio elevation affects step heights, wall placement, lawn transitions, and where water can move. Reviewing roof water, low areas, slopes, and finished elevations together helps keep the visible design connected to the work below it.
Yes. A phased plan can put structural work, drainage, walls, and primary circulation first while protecting future options for lighting, planting, fire features, pergolas, or deck work. Planning the sequence early helps avoid disturbing finished areas later.
Use the project request form or call 612-220-0101. Share the property address, the parts of the yard you want to change, and any features or future phases you are considering so the on-site conversation can focus on the right priorities.
Request a Wayzata Backyard Consultation
Tell us what is not working in the yard, what you want the finished space to support, and whether you are considering one complete build or a phased renovation.