
Outdoor Living Design Build
Bring layout, materials and construction together in one outdoor plan.
Find the right starting point for your Lake Minnetonka outdoor project, from a focused patio update to a complete landscape plan.
Bring layout, materials and construction together in one outdoor plan.
Connect cooking, dining, seating, shade and lighting around daily use.
Rework the backyard around the spaces and connections you need.
Create a welcoming arrival with coordinated walks, steps and planting.
Plan the overall landscape and a practical sequence for building it.
Explore outdoor planning for Minnetonka properties.
Plan and build an outdoor surface for gathering and everyday movement.
Explore paver and stone patio options for your property.
Address grade changes with a wall planned for the site.
Explore wall materials and ways to create usable terraces.
Connect entries, patios and garden spaces with clear walking routes.
Make changes in elevation part of a comfortable outdoor route.
Coordinate the transition between raised decks and ground-level patios.
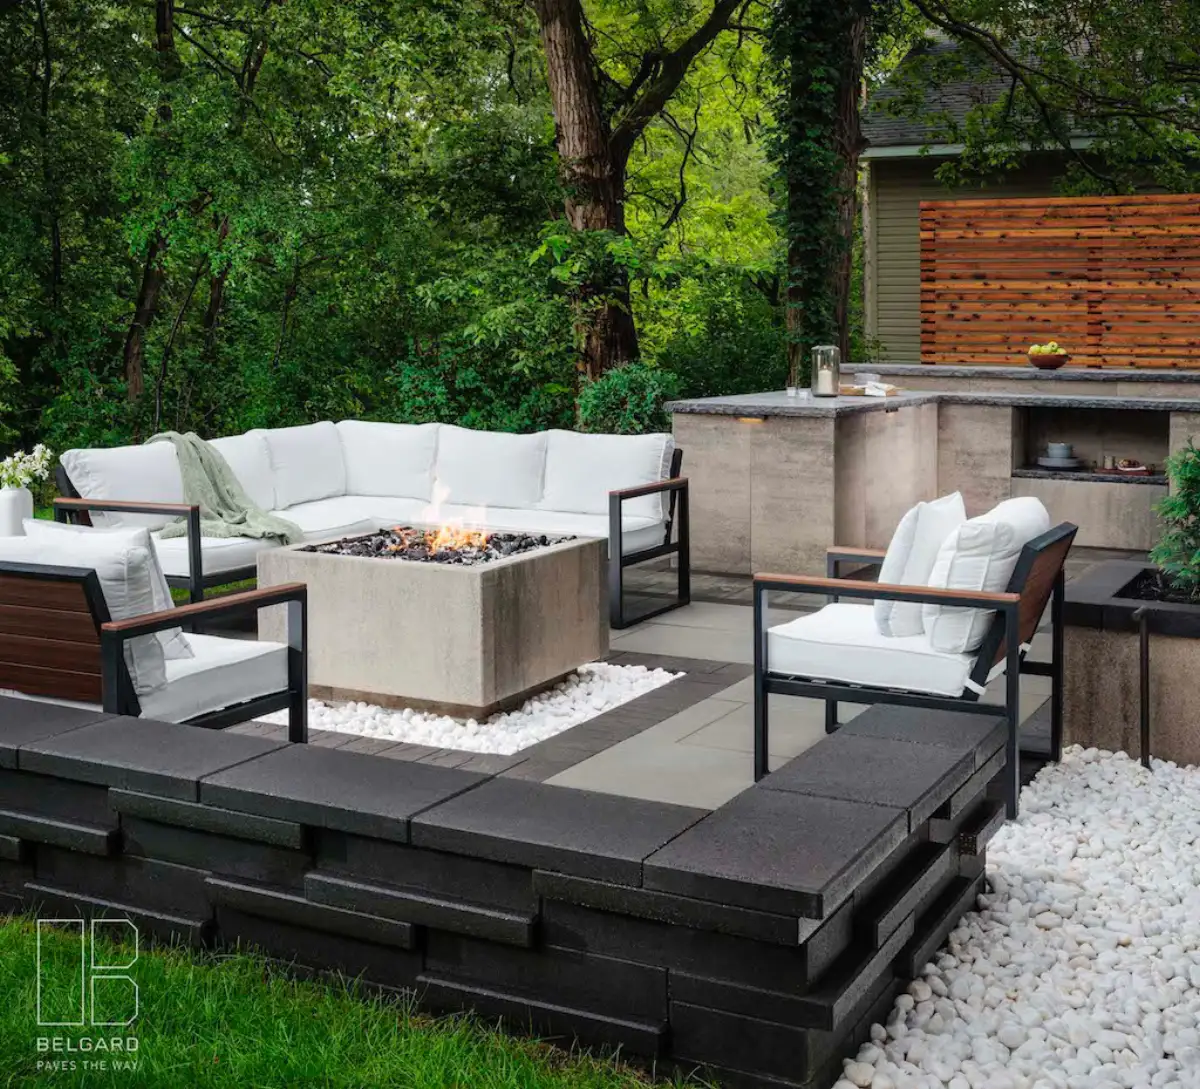
Arrange a fire feature and seating as a place to gather.
Explore fire pits, fireplaces and their place in the outdoor room.
Plan illumination for paths, steps and outdoor features.
Extend the use of your landscape into the evening.
Explore shade structures and their connection to patios and planting.
Update the deck and its connection to the rest of the yard.
Explore elevated outdoor living and deck design.
Use planting to shape privacy and soften outdoor boundaries.
Coordinate access, privacy and surrounding outdoor surfaces.
Bring practical landscape details into the larger plan.
Share your priorities and the parts of the yard you would like to improve. We can help connect the individual features into a plan.
Start the Process