
Orono Estate and Lake-Area Landscape Work
Design-build landscape construction for Orono's expansive lakefront estates and rural-suburban properties along the north shore of Lake Minnetonka.
Landscape Design for Orono's Distinctive Properties
On an Orono property with changing levels, a useful route can be as valuable as a new gathering area. Consider the path between the house, lawn, seating, and features you want to retain. Existing grades, access, drainage, and any shoreline restrictions need review before the layout is fixed.
Use the setting of your Orono property to guide the outdoor plan. A sheltered seating corner, an open gathering area, and a path beside planting each have different light, access, and privacy needs. Compare how you will use those spaces before deciding which features belong in the project.
An Orono design may need to connect a longer drive to the front entrance, work around an existing septic system or respect a lakeside setting. Map those existing features and confirm the applicable property requirements before setting excavation limits or a new route.
Working With Orono's Landscape
On a sloped Orono property, access and elevation can shape the project as much as the selected material. Map the intended walking route, usable areas, water movement, and equipment access before committing to a wall or terrace. The actual loads, supporting ground, and site conditions determine what design is needed.
Ground conditions and water movement need to be assessed at the actual site. The appropriate supporting construction depends on the surface, intended use, soil and design requirements. Include removal, base construction, drainage and the connections to retained features in the proposal, rather than assuming one depth or material recipe suits every Orono property.
Identify mature trees and planted areas to retain before planning an Orono renovation. Roots, access, excavation, compaction, and grade changes can conflict with those priorities. Appropriate tree assessment and protection may change the proposed footprint or construction approach; preserving every feature cannot be assumed before the site is reviewed.
Orono Estate and Lake-Area Work
Every project is custom-designed to complement your property's unique character and your vision for outdoor living.
Patios
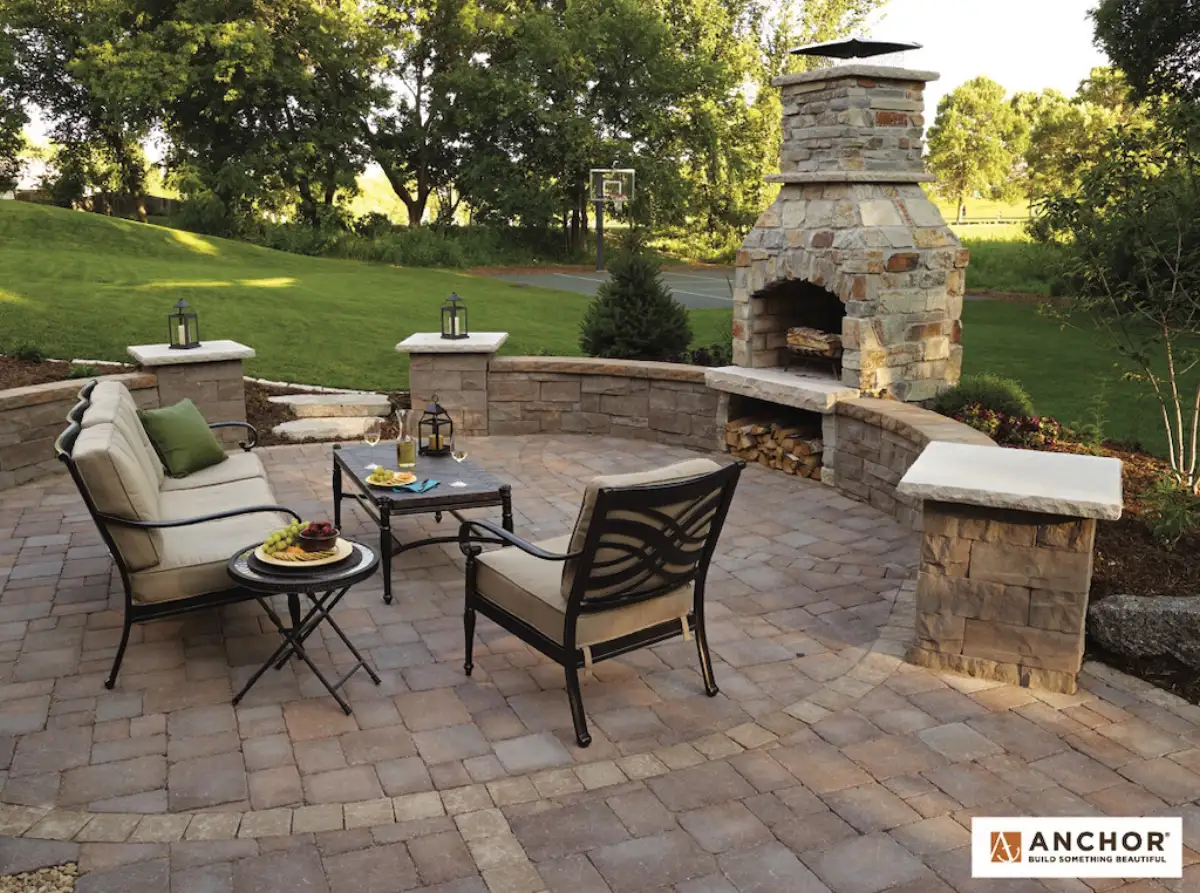
Premium Paver patios designed for large-scale entertaining and Minnesota's demanding climate.
Retaining Walls
Walls and terraces for grade changes, planned with the paths, planting, and gathering areas around them.
Outdoor Living
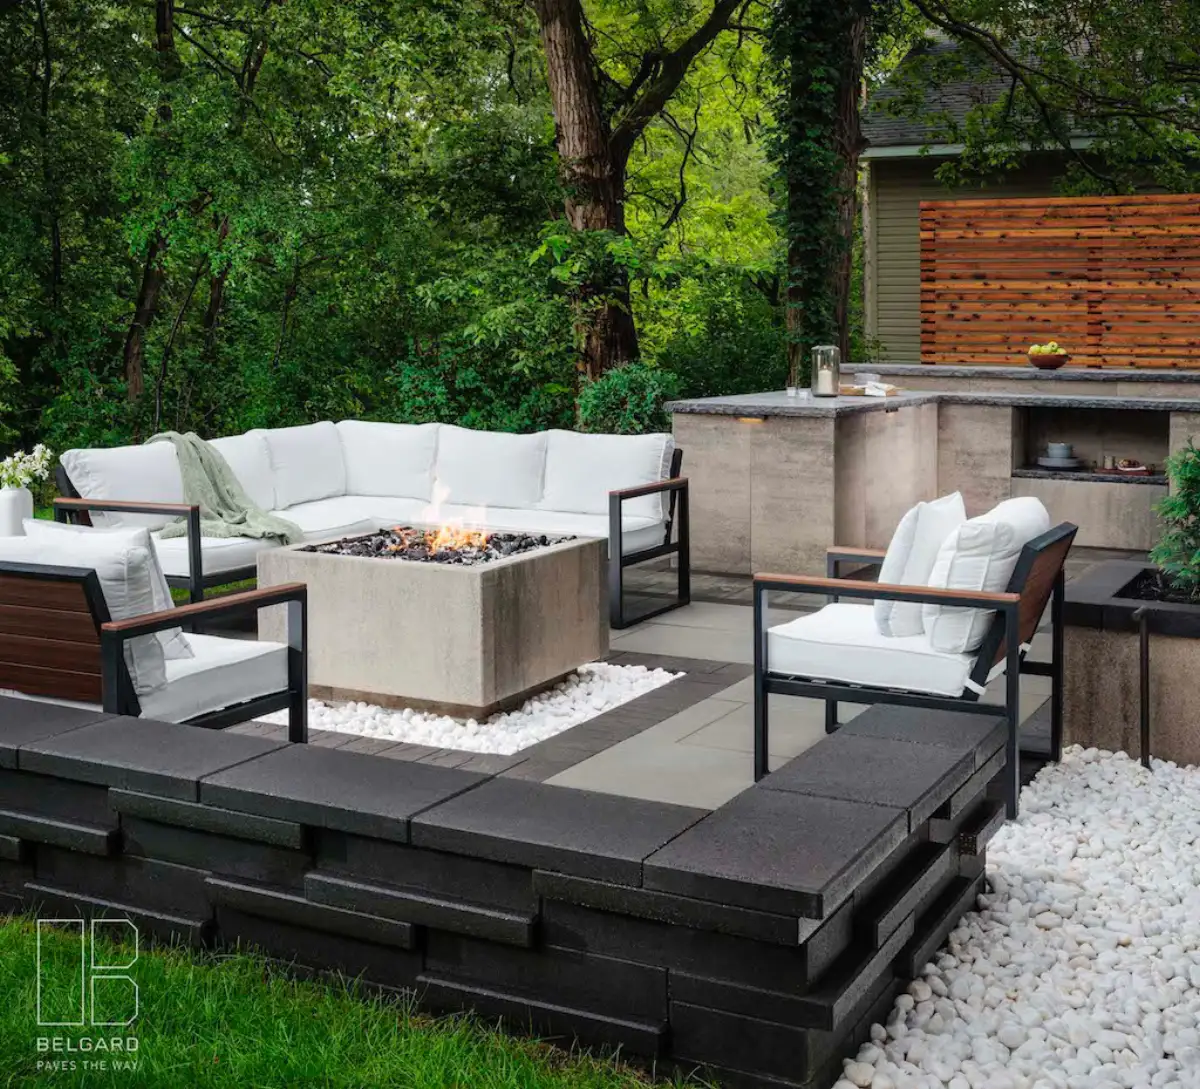
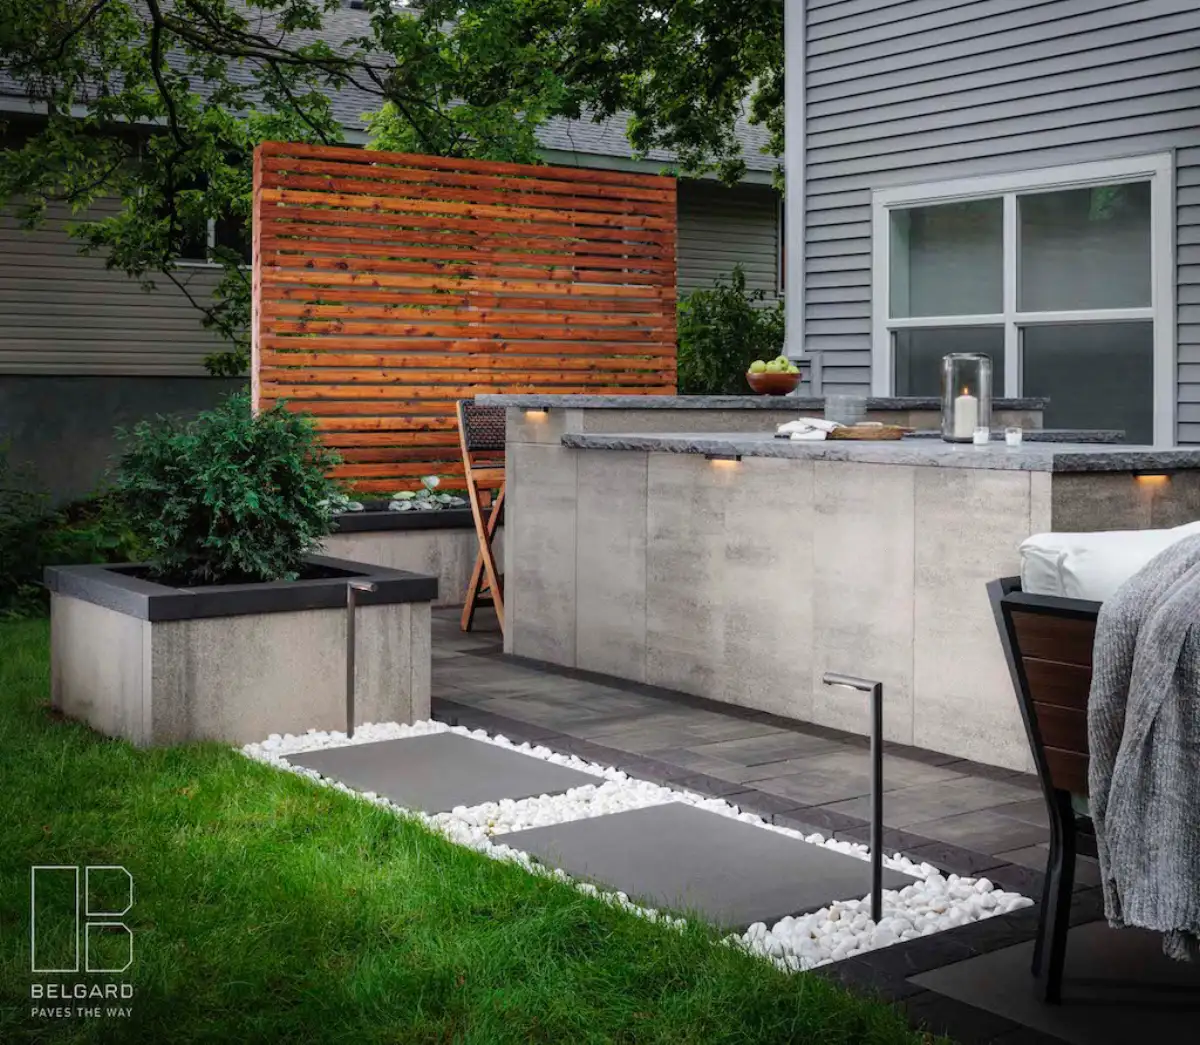
Complete backyard transformations that unify patios, fire features, lighting, and plantings into one cohesive environment.
Fire Features
Fire pits, fireplaces, and fire tables that anchor your outdoor gathering space through three seasons.
Landscape Lighting
Low-voltage lighting systems that extend your outdoor hours and showcase your property after dark.
Steps
Steps and landings that connect levels of the yard. The proposed design needs to reflect the actual route, site, and applicable requirements.
Orono Properties and Lake Roads Served
For your yard, review the actual elevations, established trees, views, and access. A wall, stair, or patio should respond to those conditions. Confirm the parcel’s applicable requirements and any design or specialist work needed for the chosen improvements.
For a property with long routes between the house and outdoor features, identify the destinations people use most. A continuous walking route, a well-placed landing, or a change in planting can help the layout feel connected. Review access for construction and ongoing care alongside those daily routes.
Whether your Orono property sits on one acre or ten, on the lake or inland, we approach every project with the same commitment to design excellence and construction quality that has defined our work across the Lake Minnetonka area since 2009.
Review an Orono Lake-Area Site Plan
Request a complimentary on-site consultation for your Orono home. Discuss the areas you want to improve, existing conditions, priorities, and possible next steps.